
Open House Mon, Sep 14th 11:00 AM - 05:00 PM - New Construction - Eco Friendly

Address
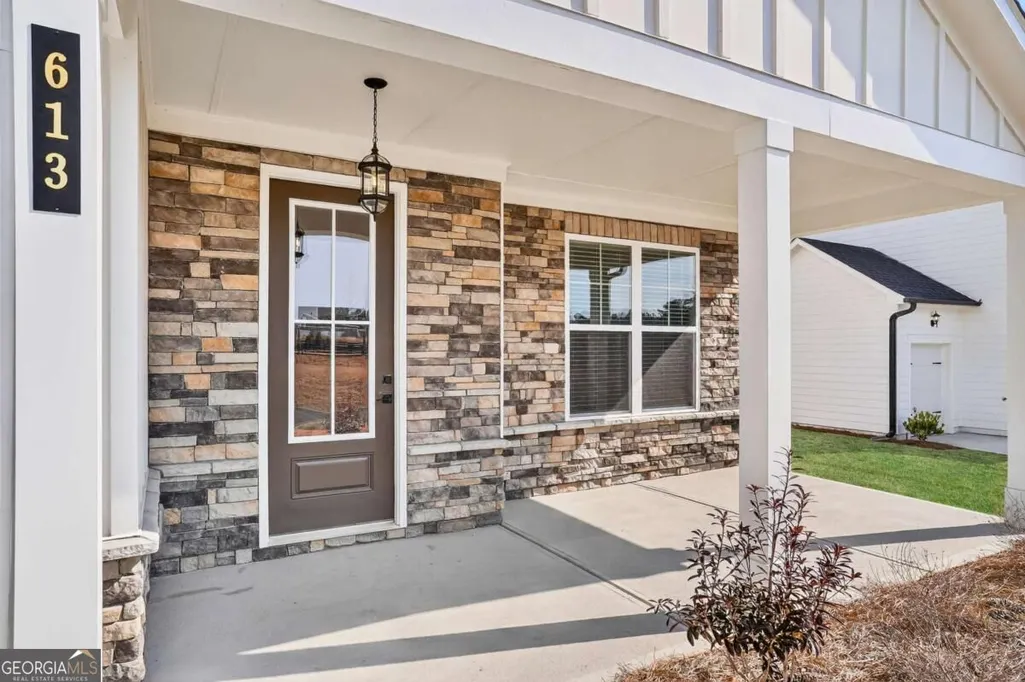
613 Villa Rica Springs 42, Villa Rica, GA
Price
$ 485,352
Property Attributes
- MLS#10839397
- TypeSingle Family
- Listing Status New
- CountyDouglas
- CityVilla Rica
- NeighborhoodMirror Lake
- Zip30180
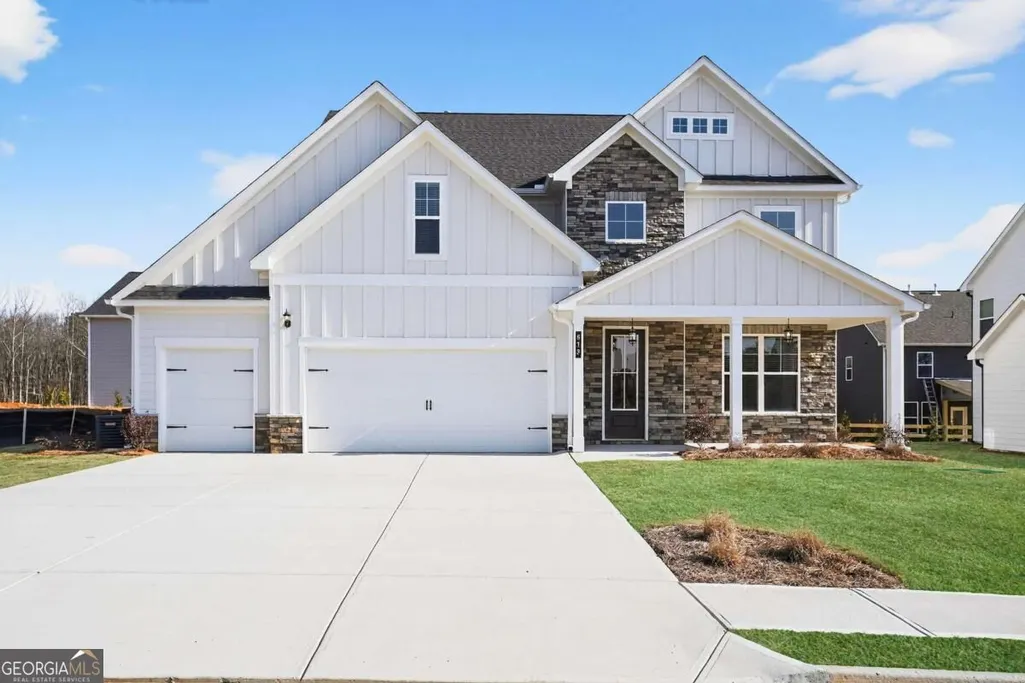
- StyleCraftsman
- Year Built2026
- Price$ 485,352
- Bedrooms5
- Full Bathrooms3
- Half Bathrooms1
- Lot Size0.2 Acres
Data Source:
Georgia MLS (GAMLS)
Property Description
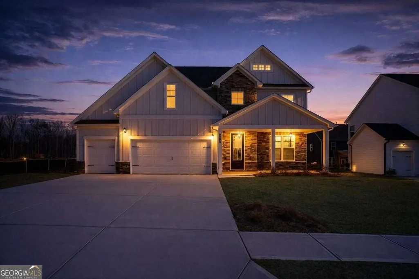
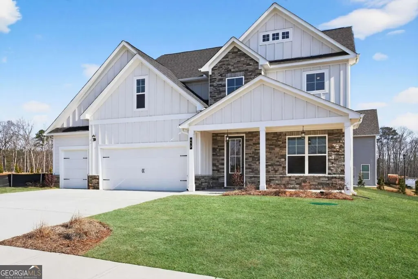
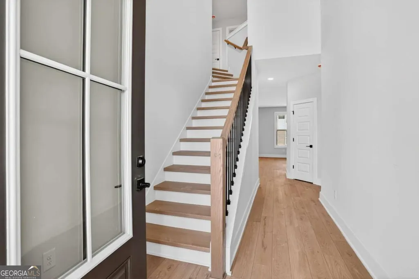
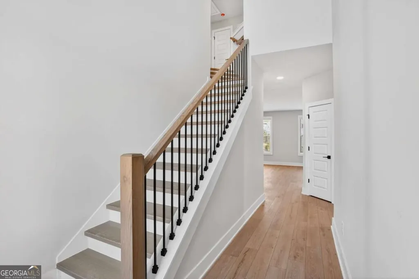
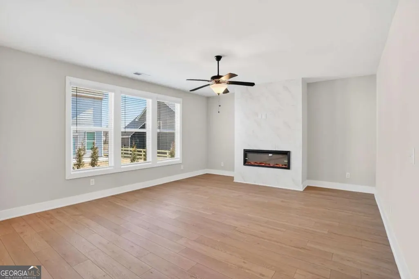
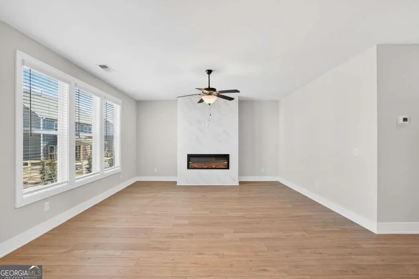
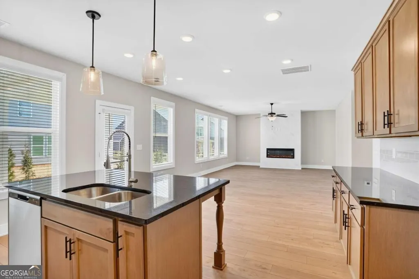
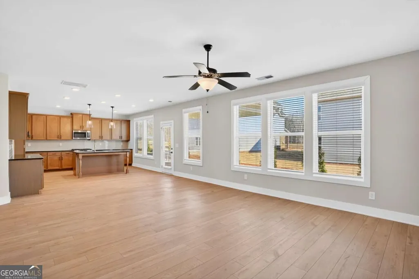
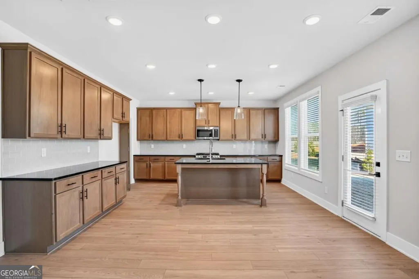
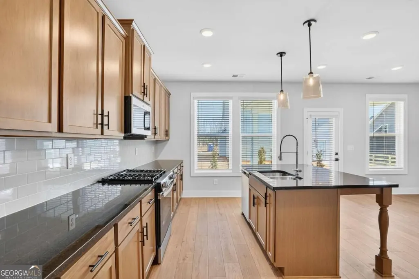
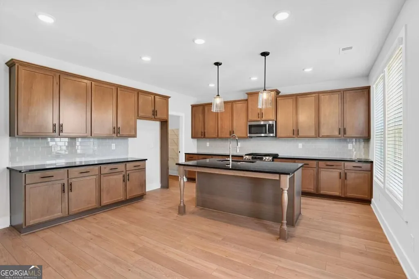
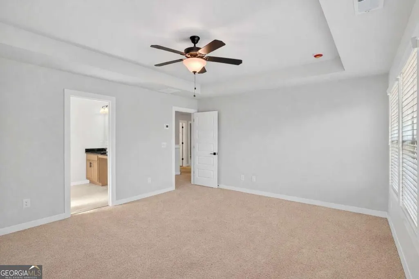
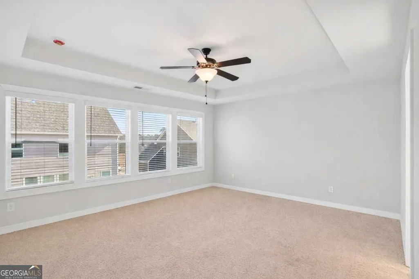
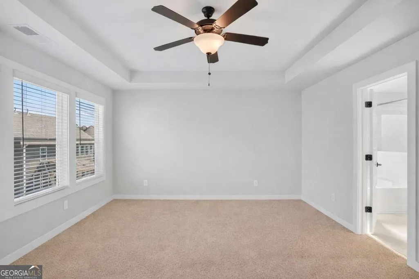
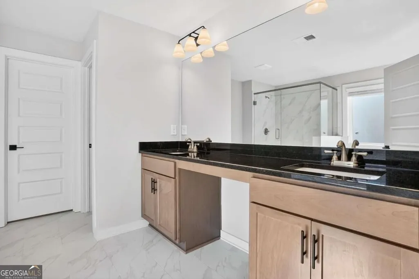
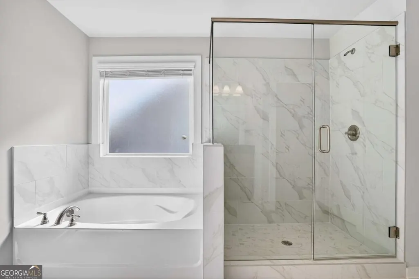
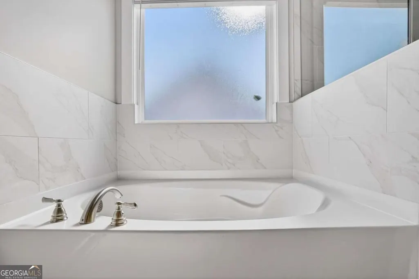
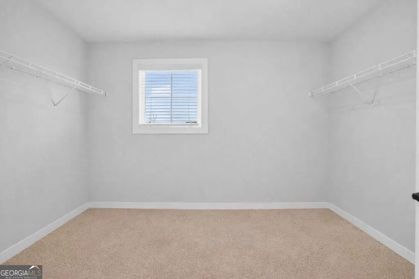
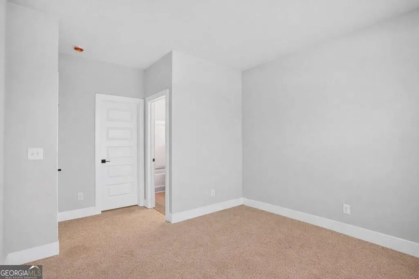
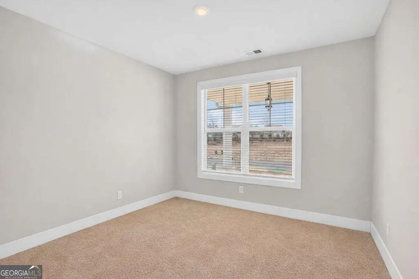
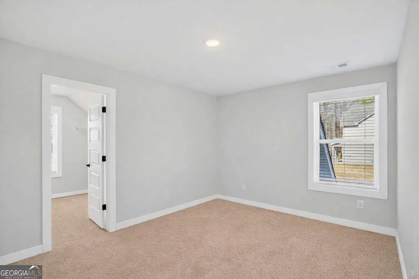
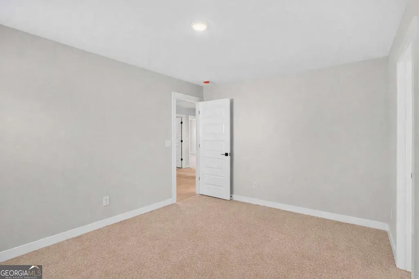
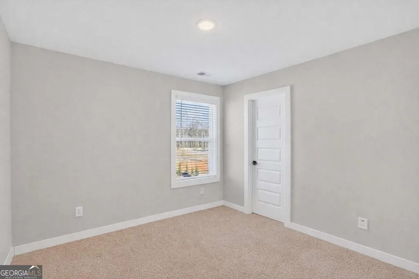
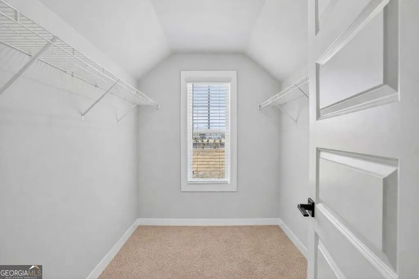
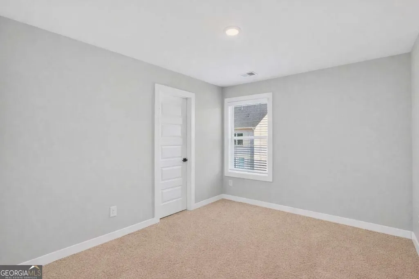
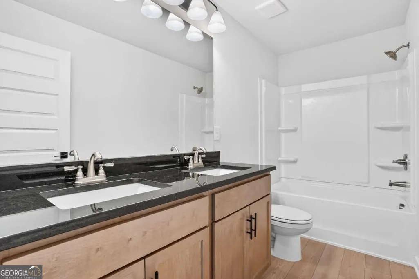
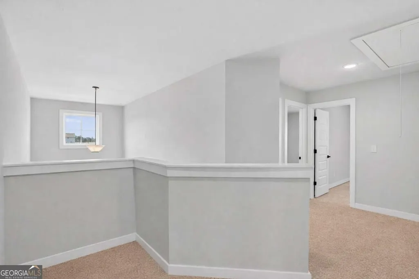
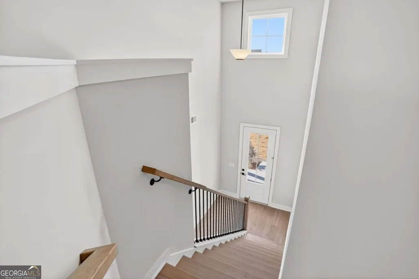
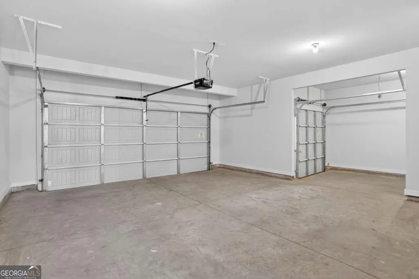
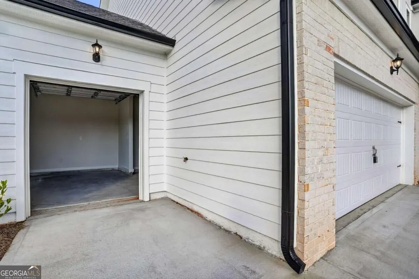
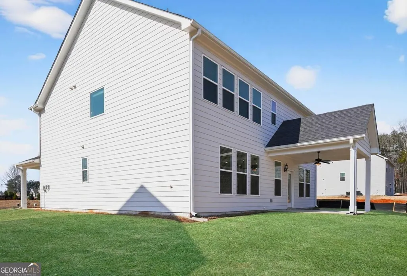
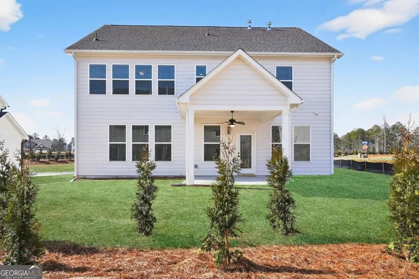
OPEN DOOR EVENT - Meet the Bedford-where elevated style meets easygoing Mirror Lake living! This impressive two-story home offers approximately 2,608 square feet, 5 bedrooms, and 3.5 baths, giving you room to spread out without sacrificing style. Step inside to a dramatic two-story foyer and an open-concept main level designed for the way you actually live. The spacious family room flows effortlessly into the dining area and well-appointed kitchen, creating the perfect backdrop for everything from morning coffee to Saturday-night entertaining. Need a main-level bedroom? Done. The first-floor bedroom offers flexibility for guests, a home office, or multigenerational living. Upstairs, the private primary suite delivers a relaxing retreat with a generous walk-in closet and ensuite bath, while three additional bedrooms provide plenty of room for family, guests, or that home gym you've been promising yourself. And then there's the feature that makes this home especially Mirror Lake: a dedicated golf-cart garage! Because when your neighborhood has this much to offer, you need the right wheels to enjoy it. Located in the desirable Mirror Lake community in Villa Rica, residents can enjoy an enviable amenity package featuring three swimming pools, tennis and pickleball courts, multiple playgrounds, scenic community spaces, and a beautiful community lake with boat-ramp access. Golf enthusiasts can also take advantage of the Mirror Lake Golf Club with a free one year membership. Five bedrooms. Fabulous flexibility. Golf-cart-ready. And a community that feels a little more like a getaway than a neighborhood. Welcome to the Bedford at Mirror Lake.
| Elementary School | Middle School | High School |
|---|---|---|
| Mirror Lake Elementary School | Mason Creek Middle School | Douglas High School |
| Price History | |
|---|---|
| 9/3/2026 | Listed $485,352 |
General Features
| Sewer | Septic Tank |
|---|---|
| Heating | Central |
| Cooling | Ceiling Fan(s),Central Air |
| Utilities | Electricity Available,Natural Gas Available,Underground Utilities,Water Available |
| Roof | Composition |
| Appliances | Dishwasher |
| HOA Fee | 695 |
| Association Fee Includes | Insurance,Maintenance Grounds,Management Fee,Swimming,Tennis |
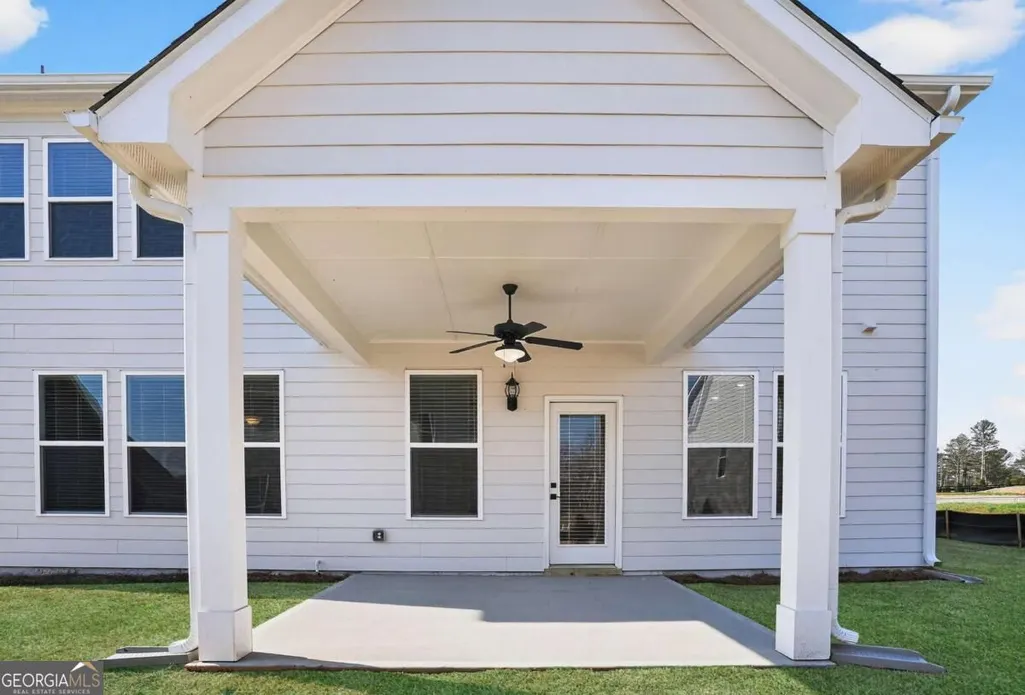
| Patio/Porch Features | Patio |
| Architectural Style | Craftsman |
| Security Features | Carbon Monoxide Detector(s),Smoke Detector(s) |
| Construction Materials | Concrete,Stone |
| Year Built | 2026 |
| Electric | 220 Volts |
| Levels | Two |
| Unit Number | 42 |
| Property Subtype | Single Family Residence |
| Waterfront Features | No Dock Or Boathouse |
| Community Features | None |
| County | Douglas |
| New Construction | true |
| Property Type | Residential |
| HOA | true |
| Attached Garage | true |
| Energy Efficient | Appliances |
| Subdivision Name | Mirror Lake |
| Garage Y/N | true |
| Full Baths | 3 |
| Status | New |
| Directions | Use GPS for best route from your location. |
| High School | Douglas |
| City | Villa Rica |
| Body of Water | None |
| Lot Size Units | Square Feet |
| Lot Size Square Feet | 8712 |
| Carport Y/N | false |
| Elementary School | Mirror Lake |
| Property Attached Y/N | false |
| Land Lease Y/N | false |
| Home Warranty Y/N | true |
| Middle/Junior High School | Mason Creek |
| Property Condition | New Construction |
| Structure Type | House |
| Building Area Units | Square Feet |
| Living Area Units | Square Feet |
| Standard Status | Active |
Interior Features
| Interior Amenities | High Ceilings |
|---|---|
| Basement | None |
| Flooring | Carpet,Tile |
| Total Fireplaces | 1 |
| Fireplace Features | Factory Built,Family Room |
| Common Walls | No Common Walls |
| Air Conditioning Y/N | true |
| Heating Y/N | true |
| Window Features | Double Pane Windows |
| Fireplace Y/N | true |
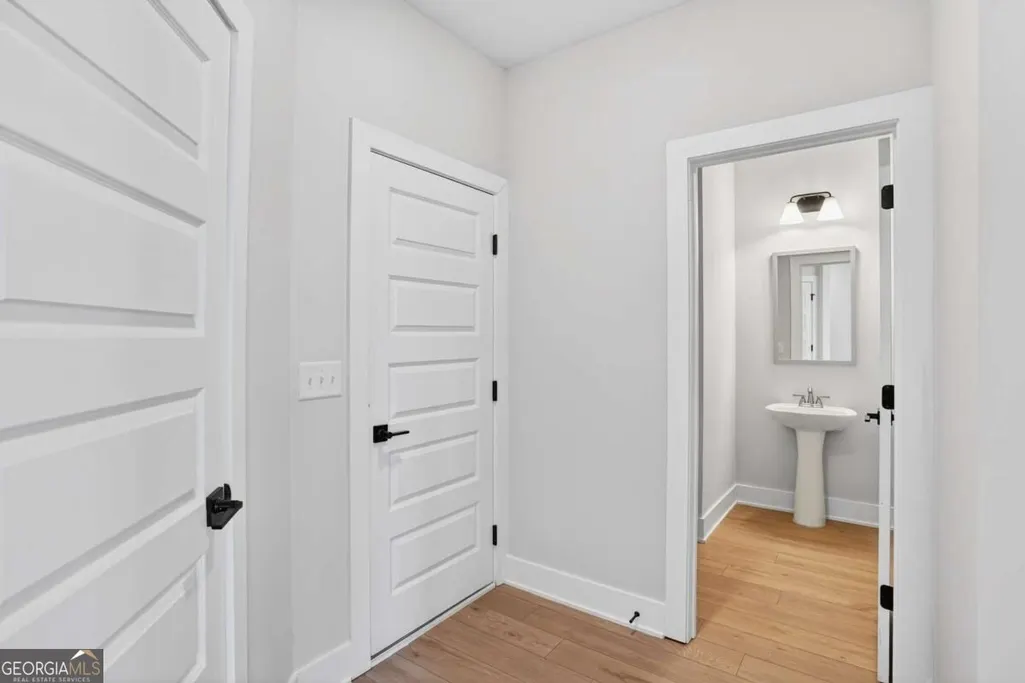
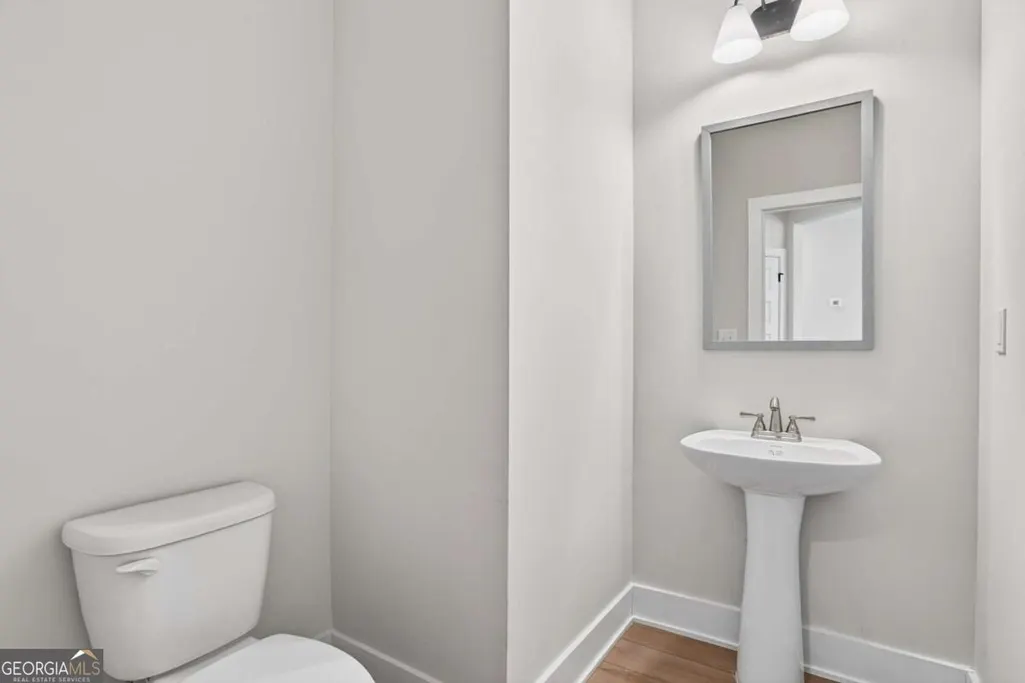
| Half Baths | 1 |
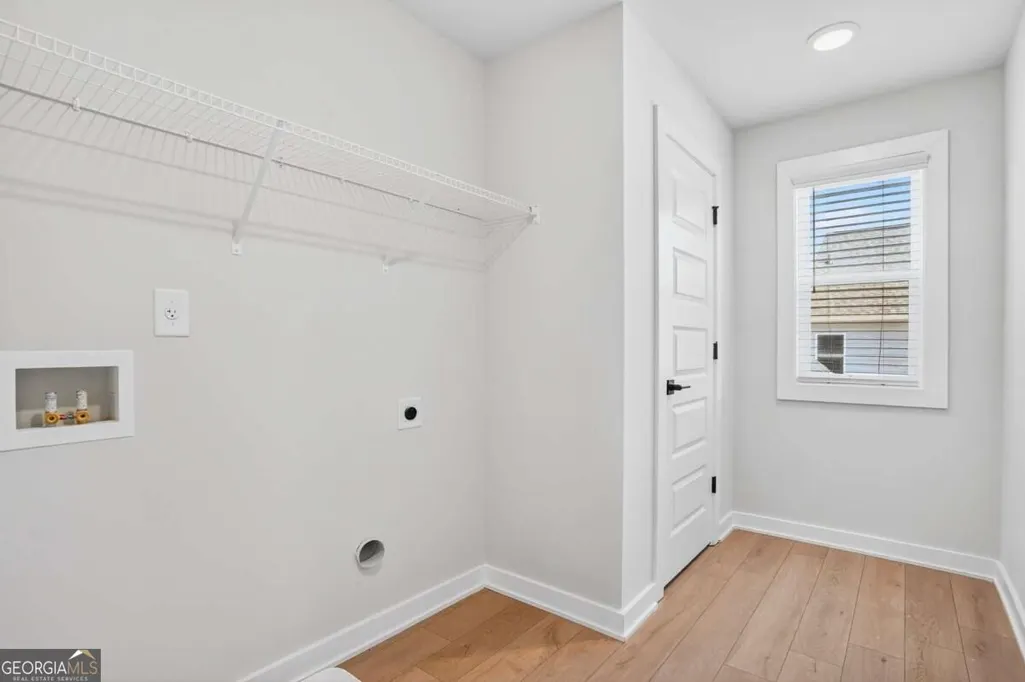
| Laundry Features | In Hall |
| Total Bedrooms | 5 |
| Main Level Bedrooms | 1 |
| Main Level Bathrooms | 1 |
| Below Grade Finished Area Unit Type | Square Feet |
| LivingAreaSource | Builder |
| Above Grade Finished Area Unit Type | Square Feet |
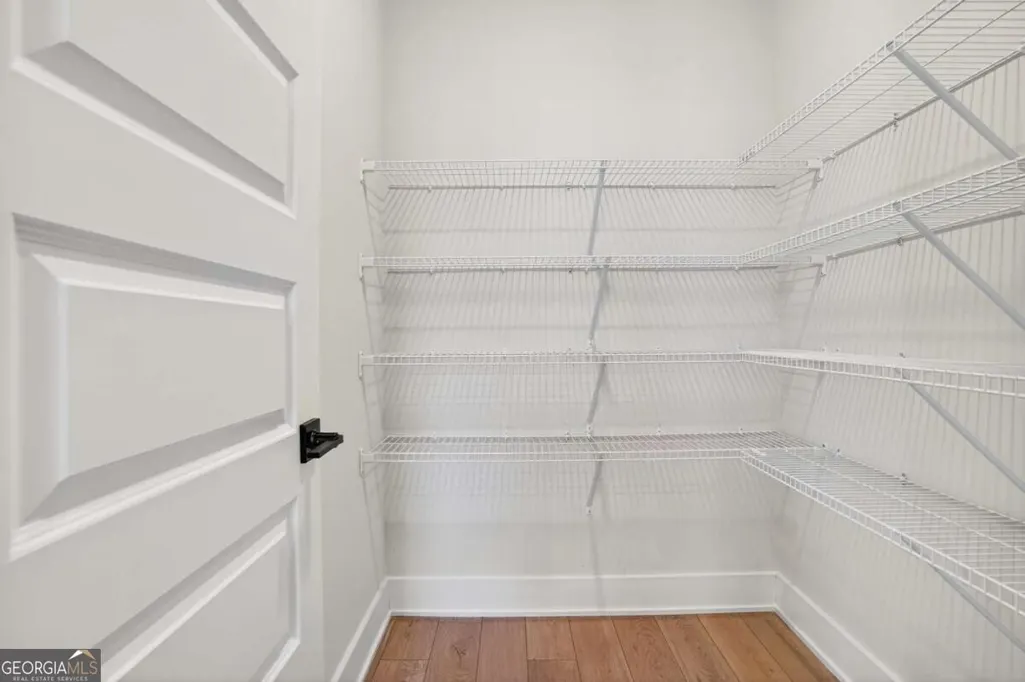
| Kitchen Features | Breakfast Area,Breakfast Bar,Kitchen Island,Walk-in Pantry |
| Total Baths | 4 |
Exterior Features
| Parking Features | Garage,Attached |
|---|---|
| Lot Features | Level |
| Water Source | Public |
| Total Parking | 2 |
| Lot Size Area | 8712 |
| Lot Size Acres | 0.2 |
| Lot Size Source | Owner |
| Waterfront Y/N | false |
Amenities
- Foreclosure
- Views
- Short Sale
- New Construction
- Adult 55+
- Lease To Own
- No HOA Fees
- Furnished
- Primary On Main
- Air Conditioning
- Seller Finance
- Green
- Fixer Upper
- Horse
- Golf
- Fireplace
- Deck
- Garage
- Basement
- Pool
Property vs Single Family Average in 30180
Price
Year Built
 The data relating to real estate for sale on this web site comes in part from the Internet Data Exchange of the Greater Lehigh Valley REALTORS®. Real Estate listings held by brokerage firms (licensees) other than #firm are marked with the IDX logo and detailed information about them includes the name of the listing brokers.
The information being provided is for consumers personal, non-commercial use and may not be used for any purpose other than to identify prospective properties consumers
The data relating to real estate for sale on this web site comes in part from the Internet Data Exchange of the Greater Lehigh Valley REALTORS®. Real Estate listings held by brokerage firms (licensees) other than #firm are marked with the IDX logo and detailed information about them includes the name of the listing brokers.
The information being provided is for consumers personal, non-commercial use and may not be used for any purpose other than to identify prospective properties consumers
 ©2026 Georgia Multiple Listing Service All information deemed reliable but not guaranteed. All properties are subject to prior sale, change or withdrawal. Neither listing broker(s) or information provider(s) shall be responsible for any typographical errors, misinformation, misprints and shall be held totally harmless. Listing(s) information is provided for consumer's personal, non-commercial use and may not be used for any purpose other than to identify prospective properties consumers may
 The data relating to real estate for sale on this web site includes listings held by MLS-IDX Participants of the Internet Data Exchange program of the Multiple Listing Service of the Pocono Mountains Association of Realtors®. Listings marked with the Internet Data Exchange logo are not necessarily the listings of the owner of this web site. All listing data is the copyrighted property of the aforesaid Association and its MLS-IDX Participants with all rights reserved. The information contained
 © BRIGHT, All Rights Reserved
 Luzerne County Association of REALTORS® (LZCAOR) All information deemed reliable but not guaranteed. All properties are subject to prior sale, change or withdrawal. Neither listing broker(s) or information provider(s) shall be responsible for any typographical errors, misinformation, misprints and shall be held totally harmless. Listing(s) information is provided for consumer's personal, non-commercial use and may not be used for any purpose other than to identify prospective properties consumers may be interested in purchasing. The data relating to real estate for sale on this website comes in part from the Internet Data Exchange program of the Multiple Listing Service. Real estate listings held by brokerage firms other than The Brokers Realty Group Limited may be marked with the Internet Data Exchange logo and detailed information about those properties will include the name of the listing broker(s) when required by the MLS. Copyright ©2026 All rights reserved.
Last Updated: September 13, 2026 11:09 AM UTC
Luzerne County Association of REALTORS® (LZCAOR) All information deemed reliable but not guaranteed. All properties are subject to prior sale, change or withdrawal. Neither listing broker(s) or information provider(s) shall be responsible for any typographical errors, misinformation, misprints and shall be held totally harmless. Listing(s) information is provided for consumer's personal, non-commercial use and may not be used for any purpose other than to identify prospective properties consumers may be interested in purchasing. The data relating to real estate for sale on this website comes in part from the Internet Data Exchange program of the Multiple Listing Service. Real estate listings held by brokerage firms other than The Brokers Realty Group Limited may be marked with the Internet Data Exchange logo and detailed information about those properties will include the name of the listing broker(s) when required by the MLS. Copyright ©2026 All rights reserved.
Last Updated: September 13, 2026 11:09 AM UTC
 Susquehanna Valley Board of REALTORS® All information deemed reliable but not guaranteed. All properties are subject to prior sale, change or withdrawal. Neither listing broker(s) or information provider(s) shall be responsible for any typographical errors, misinformation, misprints and shall be held totally harmless. Listing(s) information is provided for consumer's personal, non-commercial use and may not be used for any purpose other than to identify prospective properties consumers may be
 All information deemed reliable but not guaranteed. All properties are subject to prior sale, change or withdrawal. Neither listing broker(s) or information provider(s) shall be responsible for any typographical errors, misinformation, misprints and shall be held totally harmless. Listing(s) information is provided for consumer's personal, non-commercial use and may not be used for any purpose other than to identify prospective properties consumers may be interested in purchasing. The data relating
