
Waterfront - Primary on Main - Eco Friendly
Address
267 Hammond Road Se, Calhoun, GA
Price
$ 1,050,000
Property Attributes
- MLS#10790568
- TypeSingle Family
- Listing Status Active
- CountyGordon
- CityCalhoun
- NeighborhoodNone
- Zip30701
- StyleRanch
- Year Built2020
- Taxes$ 3051
- Price$ 1,050,000
- Bedrooms3
- Full Bathrooms2
- Half Bathrooms0
- Lot Size20.96 Acres
Data Source:
Georgia MLS (GAMLS)
Property Description
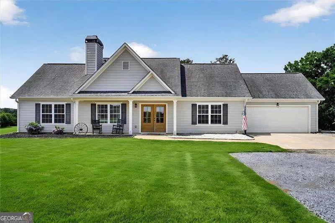
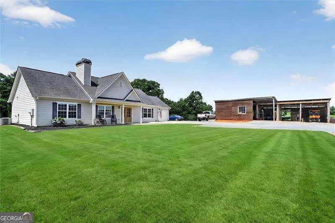
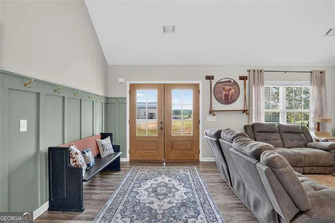
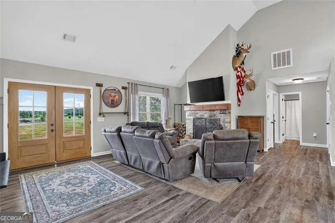
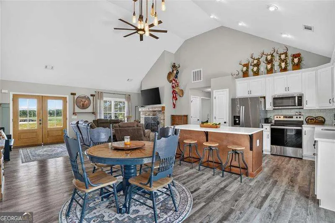
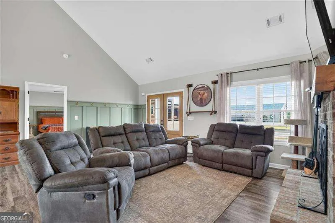
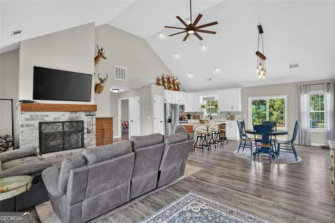
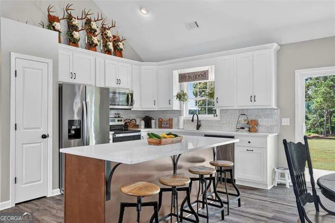
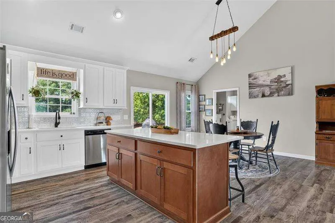
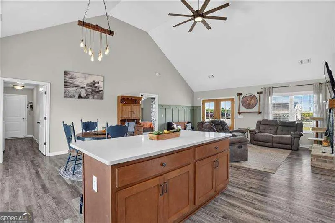
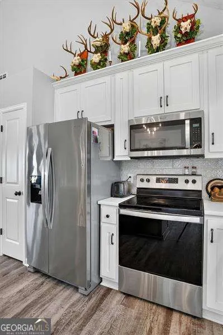
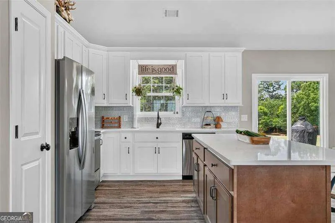
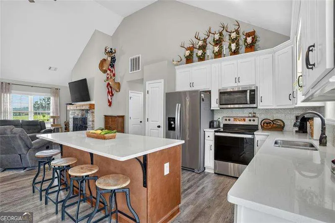
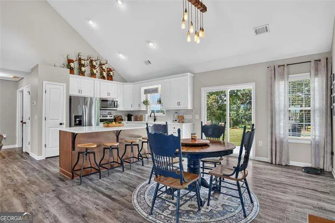
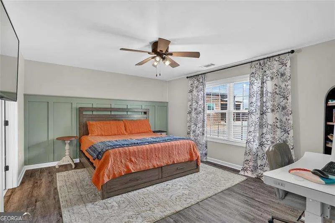
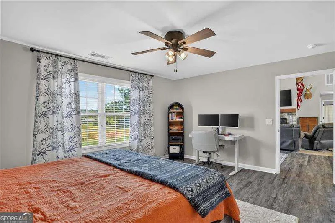
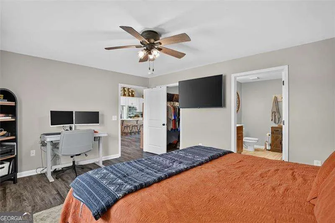
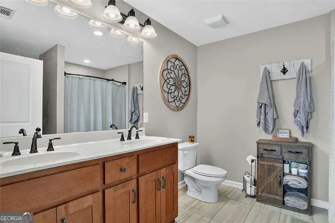
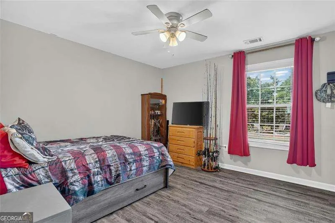
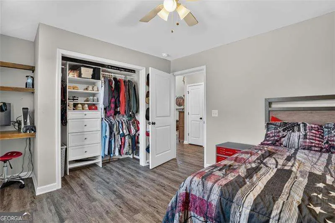
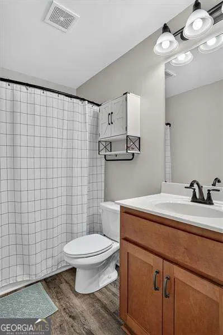
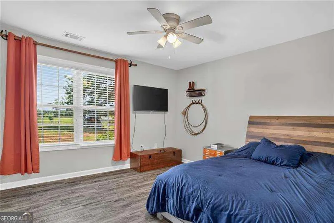
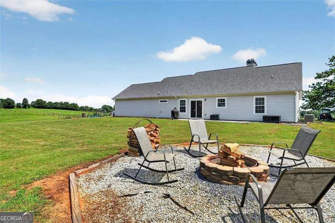
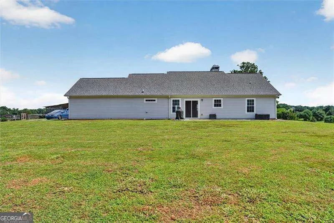
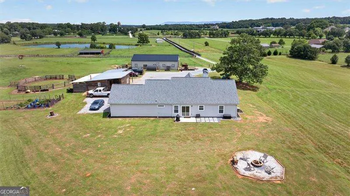
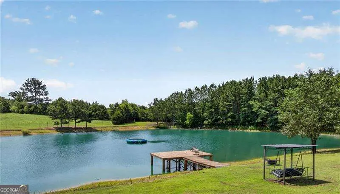
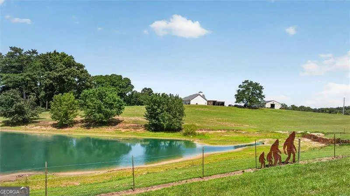
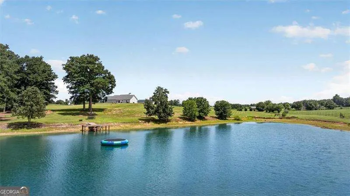
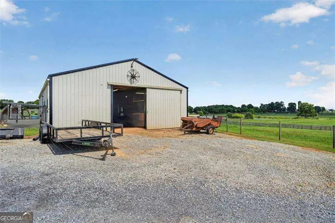
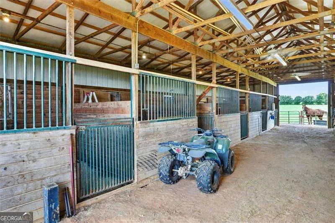
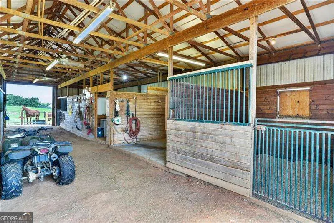
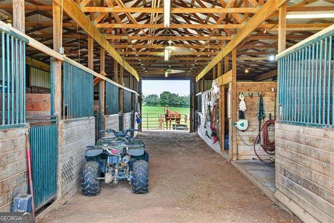
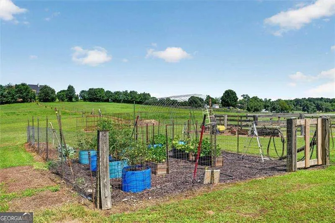
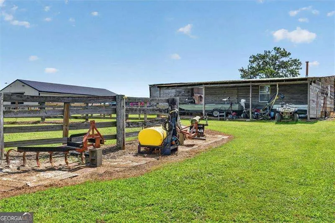
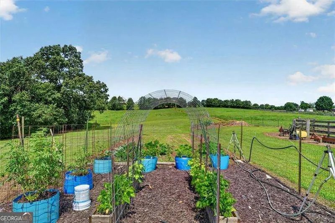
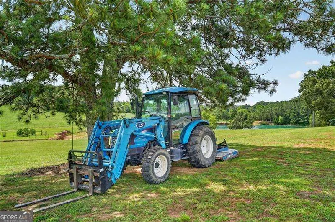
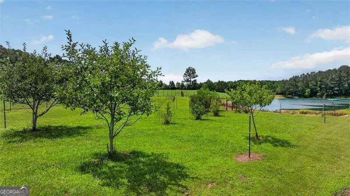
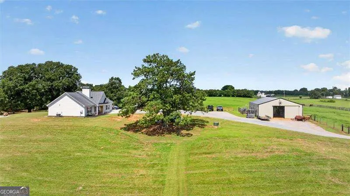
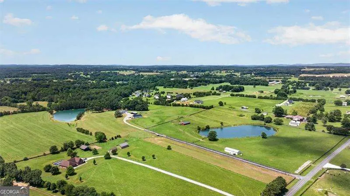
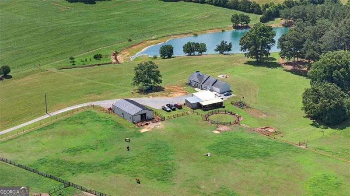
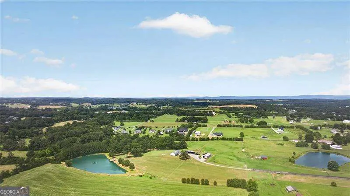
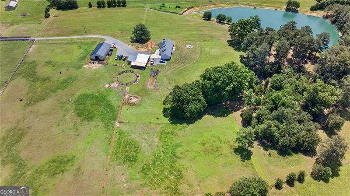
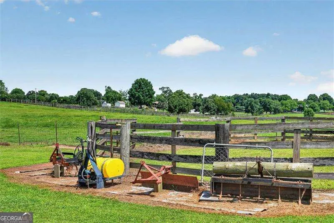
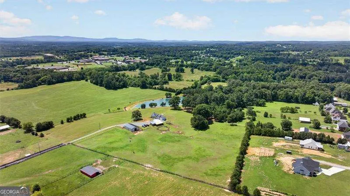
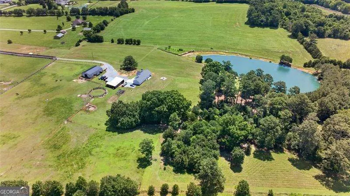
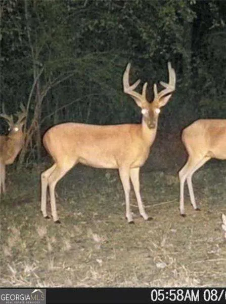
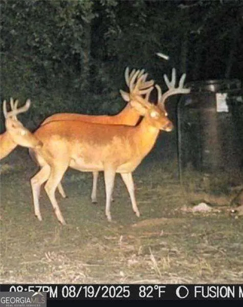
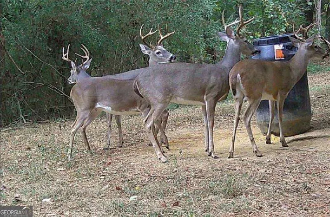
Equestrian paradise awaits on this breathtaking 20.97-acre farm, offering the perfect blend of luxury, recreation, and functionality. Built in 2021, the meticulously maintained 3-bedroom, 2-bath ranch home features an open-concept floor plan, modern finishes, abundant natural light, and like-new condition throughout. Home has been designed to expand with ease in the future. The centerpiece of the property is a stunning 2-acre stocked pond complete with a private dock, water trampoline and an impressive variety of fish including crappie, bluegill, bream, catfish, and bass-creating an outdoor retreat unlike any other. Designed with equestrian enthusiasts in mind, the property boasts a well-appointed 7-stall horse barn featuring a tack room, wash stall and additional storage space. Two gated pastures with multiple water access points provide excellent accommodations for horses and livestock. A spacious detached workshop offers power, a 220-volt outlet, and ample room for equipment, projects, or hobbies. Additional property features include a productive vegetable garden, chicken coop, established hunting acreage with a hunting blind, level land as well as scenic rolling landscape and endless opportunities for recreation and outdoor living. Whether you're seeking a working horse farm, private family retreat, hobby farm, or recreational estate, this extraordinary property offers a rare combination of beauty, versatility, and self-sufficient country living. Beyond its impressive amenities, the property features a separate potential homesite, providing the opportunity to expand with an additional future residence, guest cottage, or multigenerational living space. This unique feature offers exceptional flexibility and long-term value while preserving the property's privacy and natural beauty. Experience the peace, privacy, and endless possibilities of this truly one-of-a-kind equestrian estate. Available to tour immediately.
| Elementary School | Middle School | High School |
|---|---|---|
| Sonoraville Elementary School | Red Bud Middle School | Sonoraville High School |
| Price History | |
|---|---|
| 6/22/2026 | Listed $1,200,000 |
| 7/21/2026 | 4$1,150,000 |
| 8/11/2026 | 9$1,050,000 |
General Features
| Sewer | Septic Tank |
|---|---|
| Heating | Central,Electric |
| Cooling | Ceiling Fan(s),Central Air,Electric |
| Utilities | Cable Available,Electricity Available,High Speed Internet,Water Available |
| Roof | Composition |
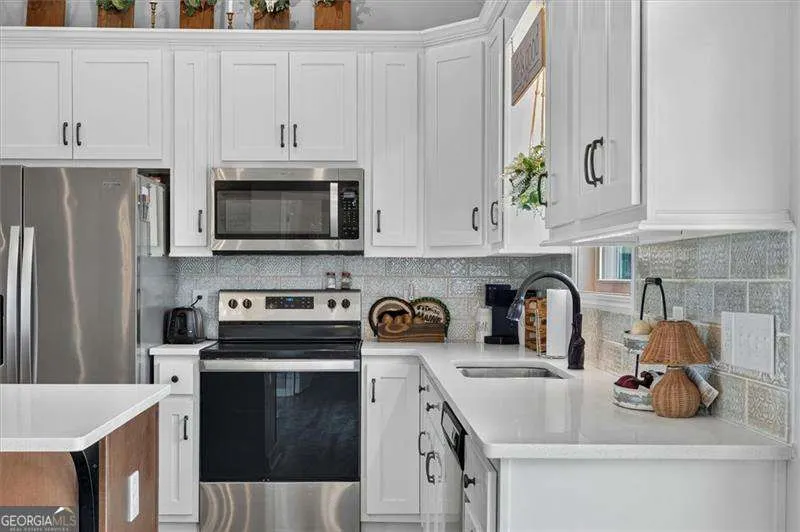
| Appliances | Dishwasher,Electric Water Heater,Microwave,Refrigerator |
| Association Fee Includes | None |
| Patio/Porch Features | Patio |
| Architectural Style | Ranch |
| Security Features | Carbon Monoxide Detector(s),Smoke Detector(s) |
| Construction Materials | Other |
| Year Built | 2020 |
| Electric | 220 Volts |
| Levels | One |
| Property Subtype | Single Family Residence |
| Tax Year | 2025 |
| Waterfront Features | Pond |
| Community Features | None |
| County | Gordon |
| New Construction | false |
| Property Type | Residential |
| HOA | false |
| Attached Garage | false |
| Energy Efficient | Appliances,Water Heater |
| Subdivision Name | None |
| Garage Y/N | true |
| Green Water Conservation | Low-Flow Fixtures |
| Other Structures | Barn(s),Other,Stable(s),Workshop |
| Full Baths | 2 |
| Status | Active |
| Directions | 75 N/S Exit 310 Union Grove Rd, RT S Calhoun Bypass, continue on Fairmount HWY, LFT Cash Rd SE, LFT Hammond Rd SE, Turn LFT into driveway. GPS as well. |
| High School | Sonoraville |
| City | Calhoun |
| Body of Water | None |
| Lot Size Units | Acres |
| Lot Size Square Feet | 913017.6 |
| Carport Y/N | false |
| Green Building Verification Type | ENERGY STAR Certified Homes |
| Elementary School | Sonoraville |
| Property Attached Y/N | false |
| Land Lease Y/N | false |
| Tax Annual Amount | 3051 |
| Home Warranty Y/N | false |
| Middle/Junior High School | Red Bud |
| Property Condition | Resale |
| Structure Type | House |
| Building Area Units | Square Feet |
| Living Area Units | Square Feet |
| Standard Status | Active |
Interior Features
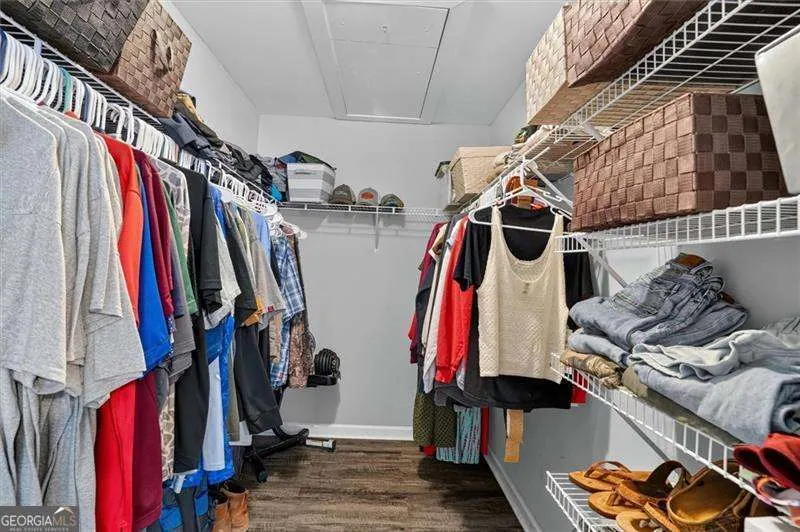
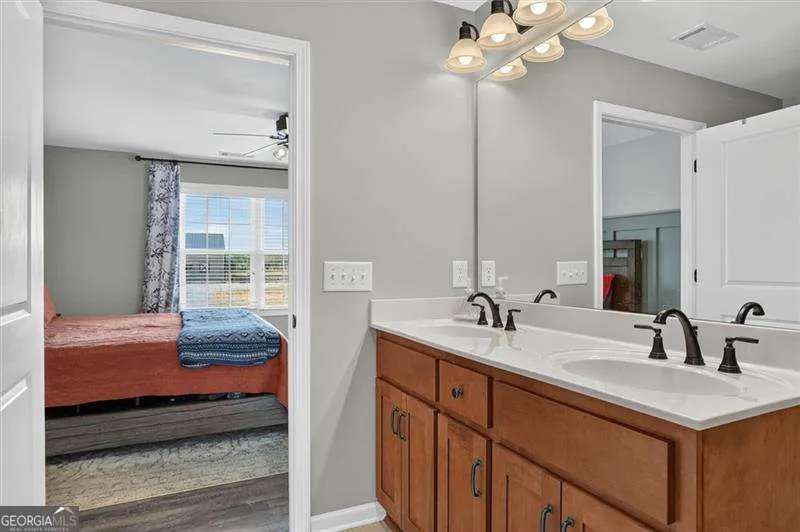
| Interior Amenities | Double Vanity,Master On Main Level,Split Bedroom Plan,Vaulted Ceiling(s),Walk-In Closet(s) |
|---|---|
| Basement | Bath Finished,Daylight,Exterior Entry,Finished,Full,Interior Entry |
| Flooring | Vinyl |
| Total Fireplaces | 1 |
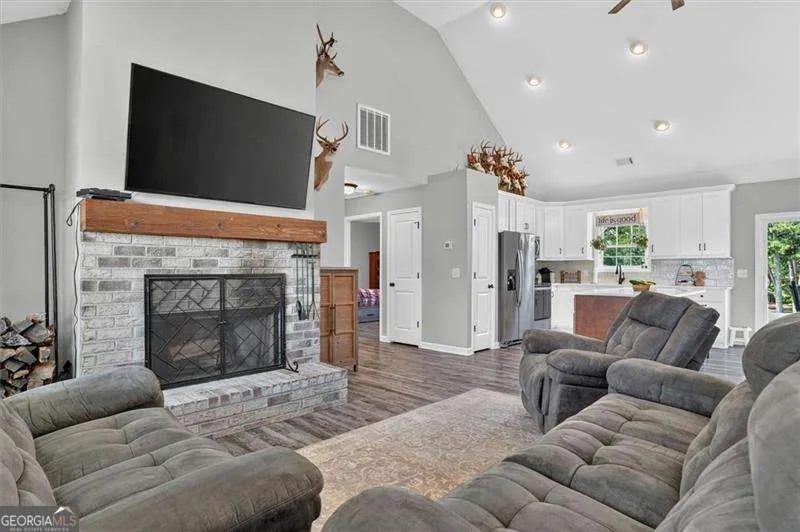
| Fireplace Features | Family Room |
| Common Walls | No Common Walls |
| Air Conditioning Y/N | true |
| Heating Y/N | true |
| Window Features | Double Pane Windows |
| Fireplace Y/N | true |
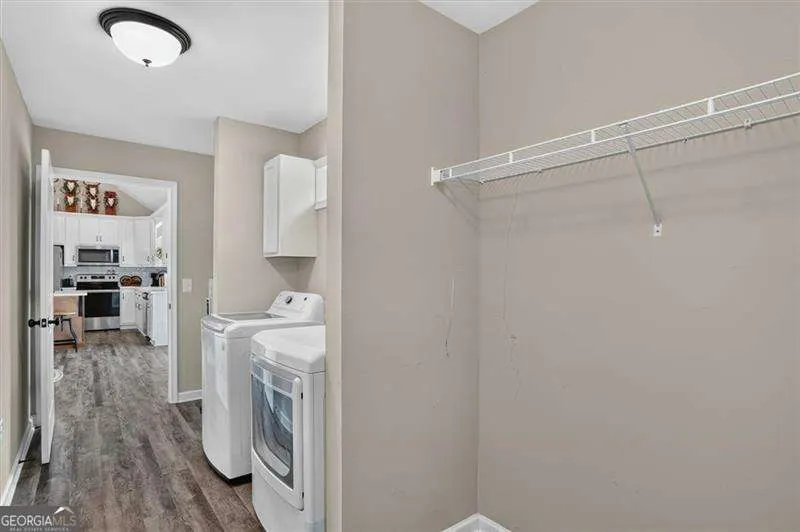
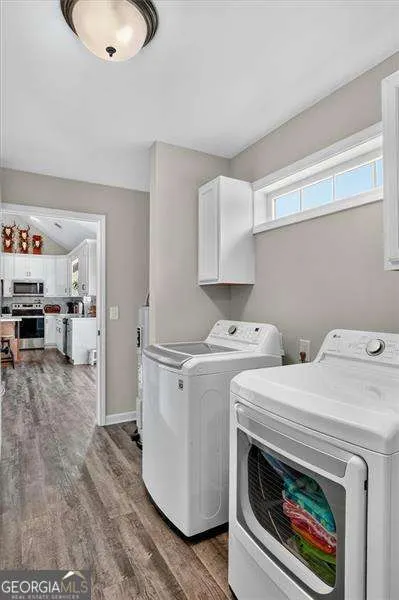
| Laundry Features | Other |
| Total Bedrooms | 3 |
| Main Level Bedrooms | 3 |
| Main Level Bathrooms | 2 |
| Below Grade Finished Area Unit Type | Square Feet |
| LivingAreaSource | Public Records |
| Above Grade Finished Area Unit Type | Square Feet |
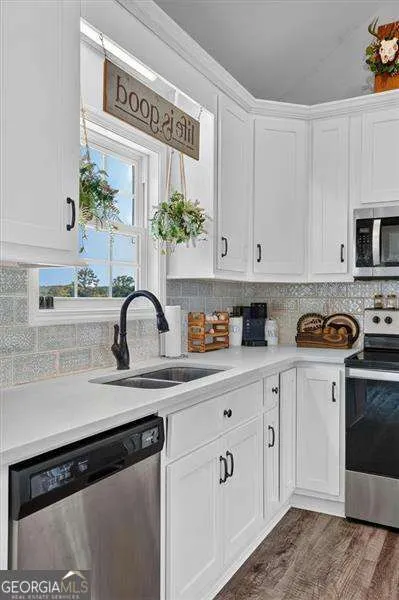
| Kitchen Features | Breakfast Area,Kitchen Island,Pantry |
| Total Baths | 2 |
Exterior Features
| Exterior Amenities | Dock |
|---|---|
| Fencing | Fenced,Wood |
| Parking Features | Garage,Garage Door Opener |
| Lot Features | Level,Pasture |
| Water Source | Public |
| Total Parking | 4 |
| Lot Size Area | 20.96 |
| Lot Size Acres | 20.96 |
| Frontage Type | Lakefront |
| Lot Size Source | Public Records |
| Waterfront Y/N | true |
Amenities
- Foreclosure
- Views
- Short Sale
- New Construction
- Adult 55+
- Lease To Own
- No HOA Fees
- Furnished
- Primary On Main
- Air Conditioning
- Seller Finance
- Green
- Fixer Upper
- Horse
- Golf
- Fireplace
- Deck
- Garage
- Basement
- Pool
Property vs Single Family Average in 30701
Price
Taxes
Year Built
 The data relating to real estate for sale on this web site comes in part from the Internet Data Exchange of the Greater Lehigh Valley REALTORS®. Real Estate listings held by brokerage firms (licensees) other than #firm are marked with the IDX logo and detailed information about them includes the name of the listing brokers.
The information being provided is for consumers personal, non-commercial use and may not be used for any purpose other than to identify prospective properties consumers
The data relating to real estate for sale on this web site comes in part from the Internet Data Exchange of the Greater Lehigh Valley REALTORS®. Real Estate listings held by brokerage firms (licensees) other than #firm are marked with the IDX logo and detailed information about them includes the name of the listing brokers.
The information being provided is for consumers personal, non-commercial use and may not be used for any purpose other than to identify prospective properties consumers
 ©2026 Georgia Multiple Listing Service All information deemed reliable but not guaranteed. All properties are subject to prior sale, change or withdrawal. Neither listing broker(s) or information provider(s) shall be responsible for any typographical errors, misinformation, misprints and shall be held totally harmless. Listing(s) information is provided for consumer's personal, non-commercial use and may not be used for any purpose other than to identify prospective properties consumers may
 The data relating to real estate for sale on this web site includes listings held by MLS-IDX Participants of the Internet Data Exchange program of the Multiple Listing Service of the Pocono Mountains Association of Realtors®. Listings marked with the Internet Data Exchange logo are not necessarily the listings of the owner of this web site. All listing data is the copyrighted property of the aforesaid Association and its MLS-IDX Participants with all rights reserved. The information contained
 © BRIGHT, All Rights Reserved
 Luzerne County Association of REALTORS® (LZCAOR) All information deemed reliable but not guaranteed. All properties are subject to prior sale, change or withdrawal. Neither listing broker(s) or information provider(s) shall be responsible for any typographical errors, misinformation, misprints and shall be held totally harmless. Listing(s) information is provided for consumer's personal, non-commercial use and may not be used for any purpose other than to identify prospective properties consumers may be interested in purchasing. The data relating to real estate for sale on this website comes in part from the Internet Data Exchange program of the Multiple Listing Service. Real estate listings held by brokerage firms other than The Brokers Realty Group Limited may be marked with the Internet Data Exchange logo and detailed information about those properties will include the name of the listing broker(s) when required by the MLS. Copyright ©2026 All rights reserved.
Last Updated: September 9, 2026 8:42 PM UTC
Luzerne County Association of REALTORS® (LZCAOR) All information deemed reliable but not guaranteed. All properties are subject to prior sale, change or withdrawal. Neither listing broker(s) or information provider(s) shall be responsible for any typographical errors, misinformation, misprints and shall be held totally harmless. Listing(s) information is provided for consumer's personal, non-commercial use and may not be used for any purpose other than to identify prospective properties consumers may be interested in purchasing. The data relating to real estate for sale on this website comes in part from the Internet Data Exchange program of the Multiple Listing Service. Real estate listings held by brokerage firms other than The Brokers Realty Group Limited may be marked with the Internet Data Exchange logo and detailed information about those properties will include the name of the listing broker(s) when required by the MLS. Copyright ©2026 All rights reserved.
Last Updated: September 9, 2026 8:42 PM UTC
 Susquehanna Valley Board of REALTORS® All information deemed reliable but not guaranteed. All properties are subject to prior sale, change or withdrawal. Neither listing broker(s) or information provider(s) shall be responsible for any typographical errors, misinformation, misprints and shall be held totally harmless. Listing(s) information is provided for consumer's personal, non-commercial use and may not be used for any purpose other than to identify prospective properties consumers may be
 All information deemed reliable but not guaranteed. All properties are subject to prior sale, change or withdrawal. Neither listing broker(s) or information provider(s) shall be responsible for any typographical errors, misinformation, misprints and shall be held totally harmless. Listing(s) information is provided for consumer's personal, non-commercial use and may not be used for any purpose other than to identify prospective properties consumers may be interested in purchasing. The data relating
