
Price Reduction - Views
Address
6202 Windward Place, Bethesda, MD
Price
$ 1,850,000
Property Attributes
- MLS#MDMC2250132
- TypeSingle Family
- Listing Status ACTIVE
- CountyMONTGOMERY
- CityBethesda
- NeighborhoodBethesda Outside
- Zip20816
- StyleCraftsman
- Year Built2007
- Taxes$ 23874
- Price$ 1,850,000
- Bedrooms6
- Full Bathrooms5
- Half Bathrooms1
- Sqr Footage6123
- Lot Size0.24 Acres
Data Source:
Bright MLS
Property Description
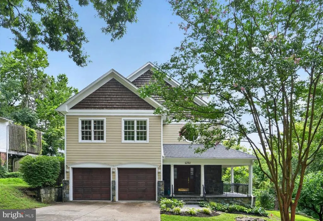
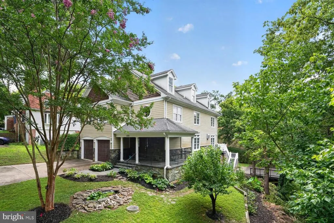
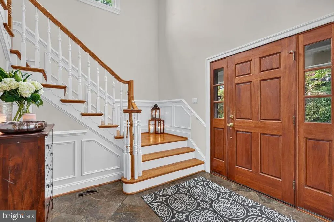
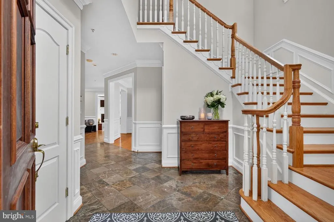
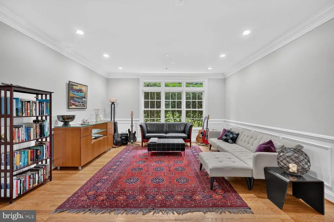
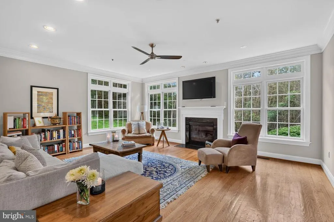
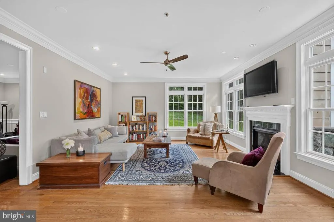
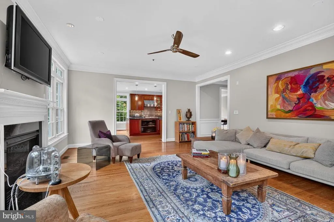
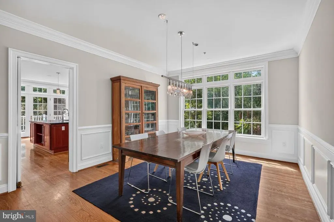
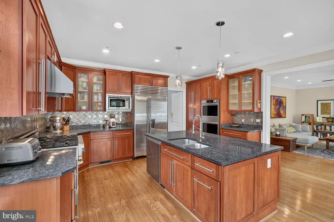
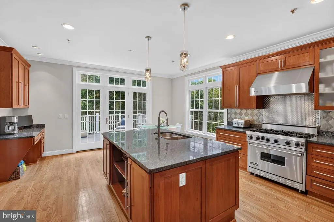
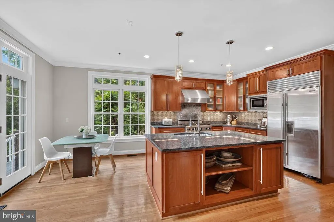
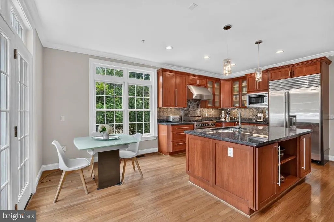
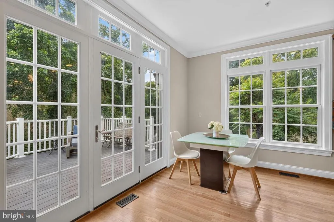
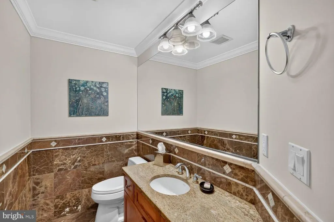
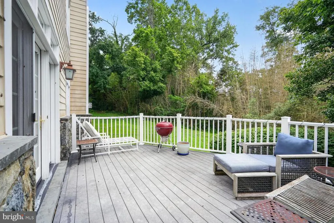
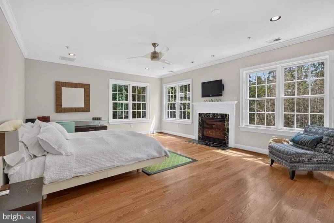
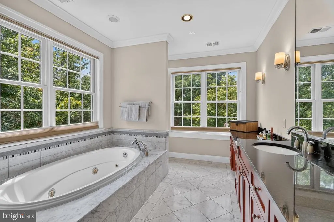
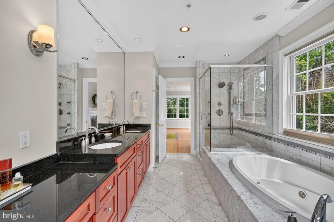
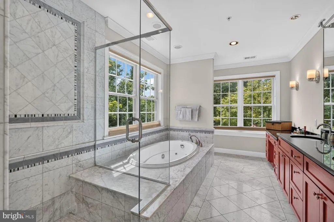
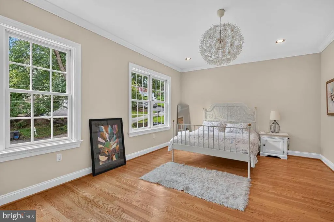
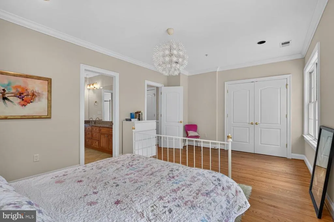
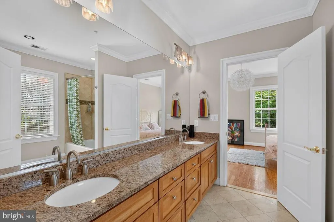
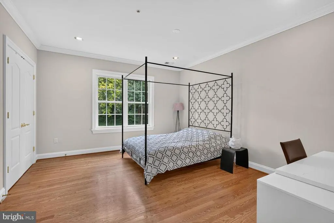
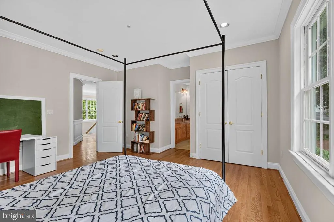
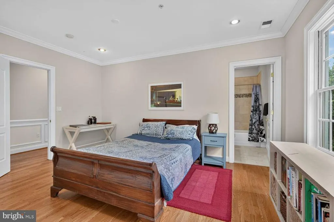
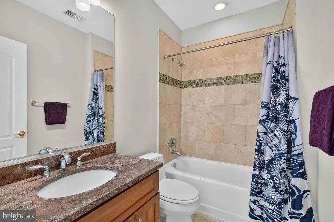
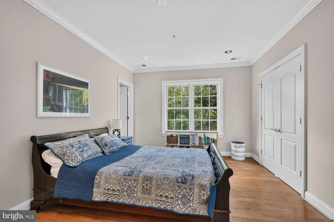
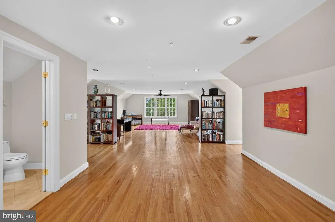
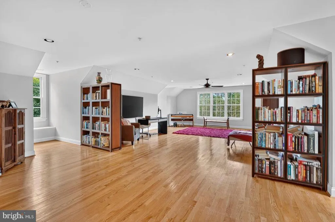
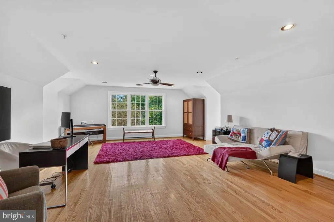
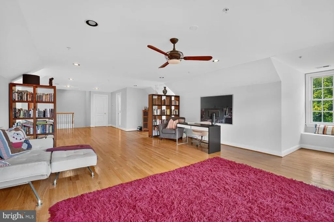
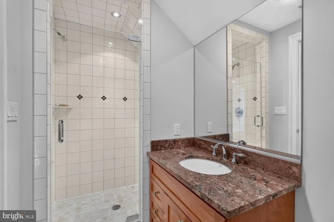
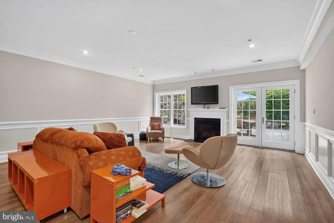
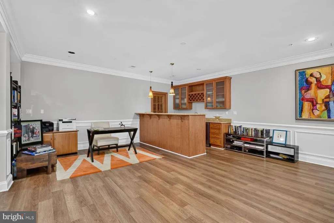
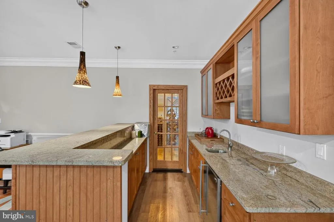
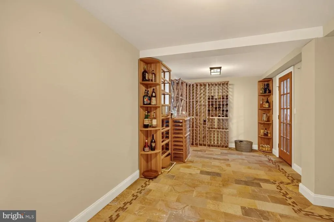
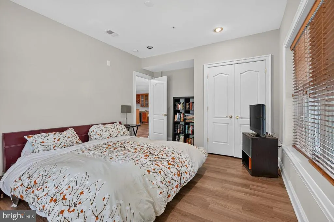
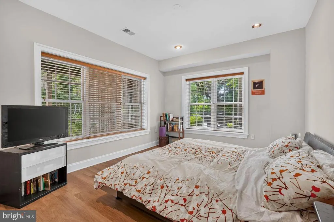
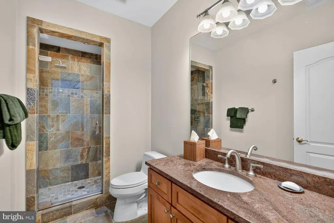
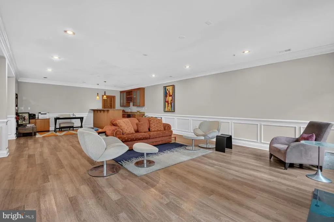
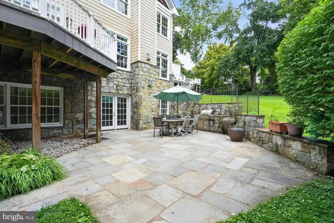
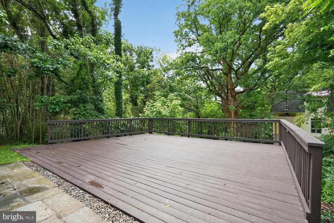
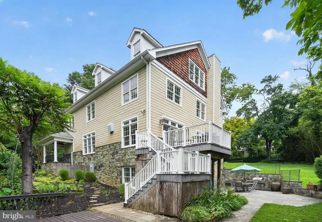
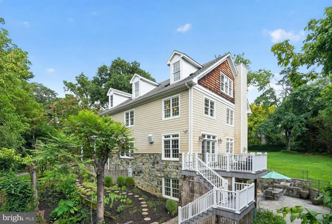
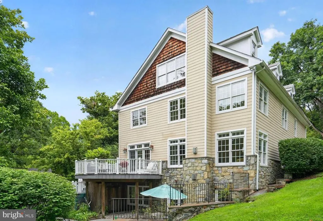
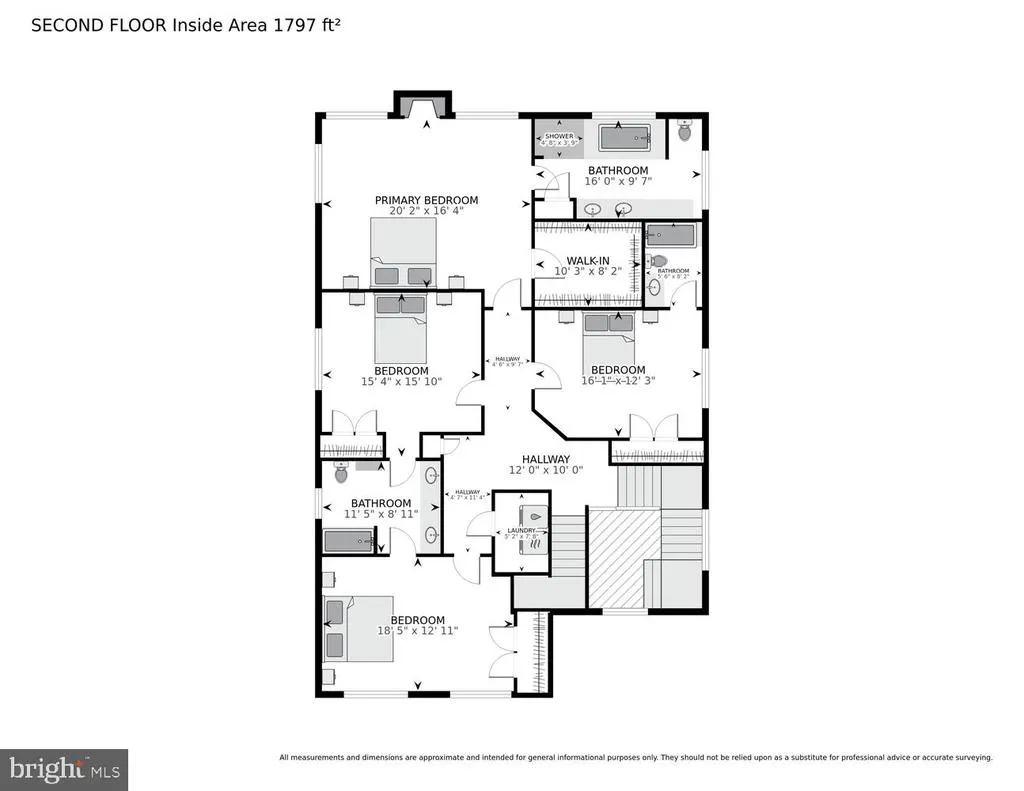
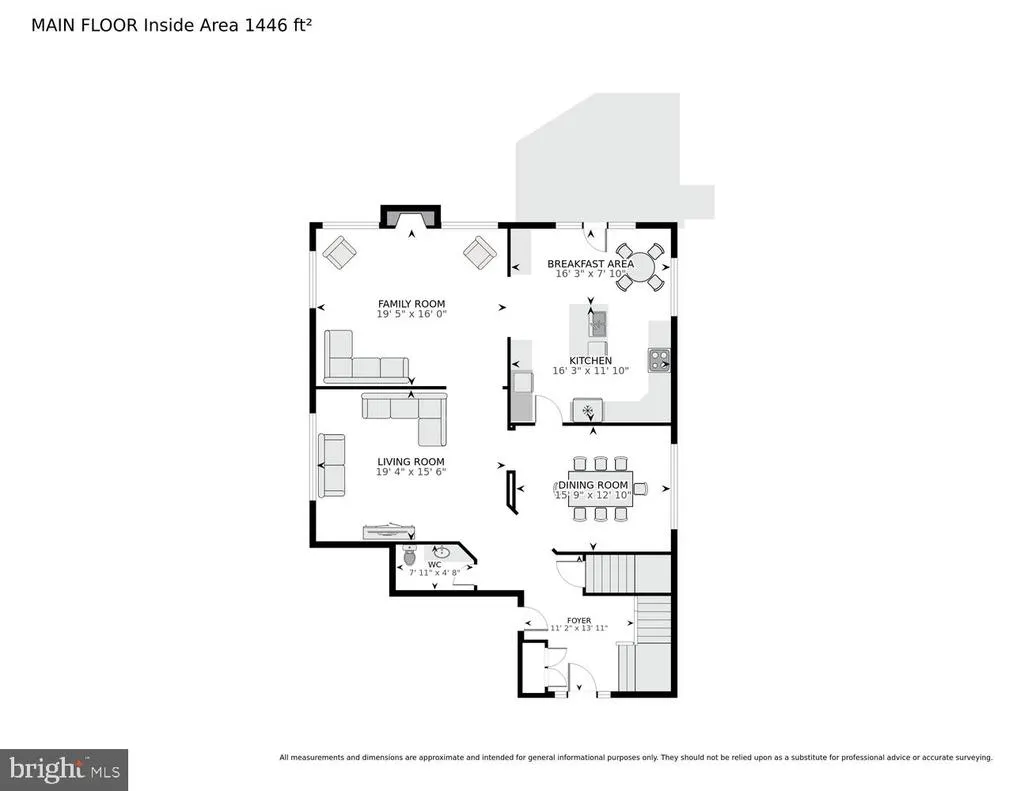
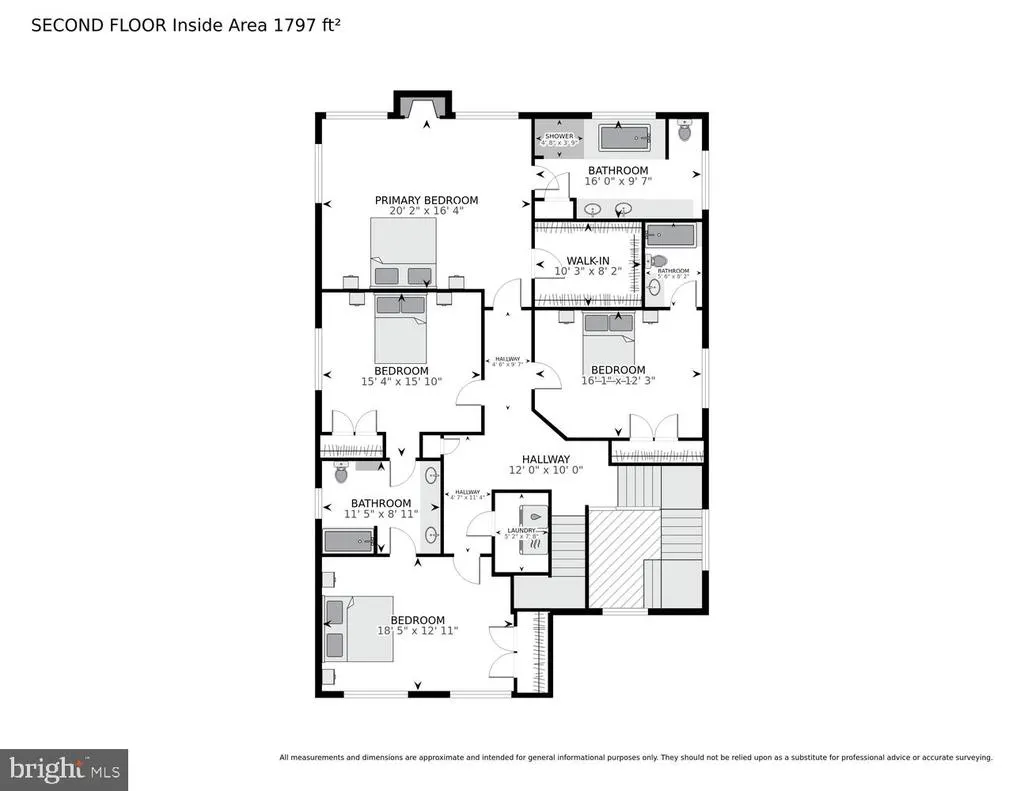
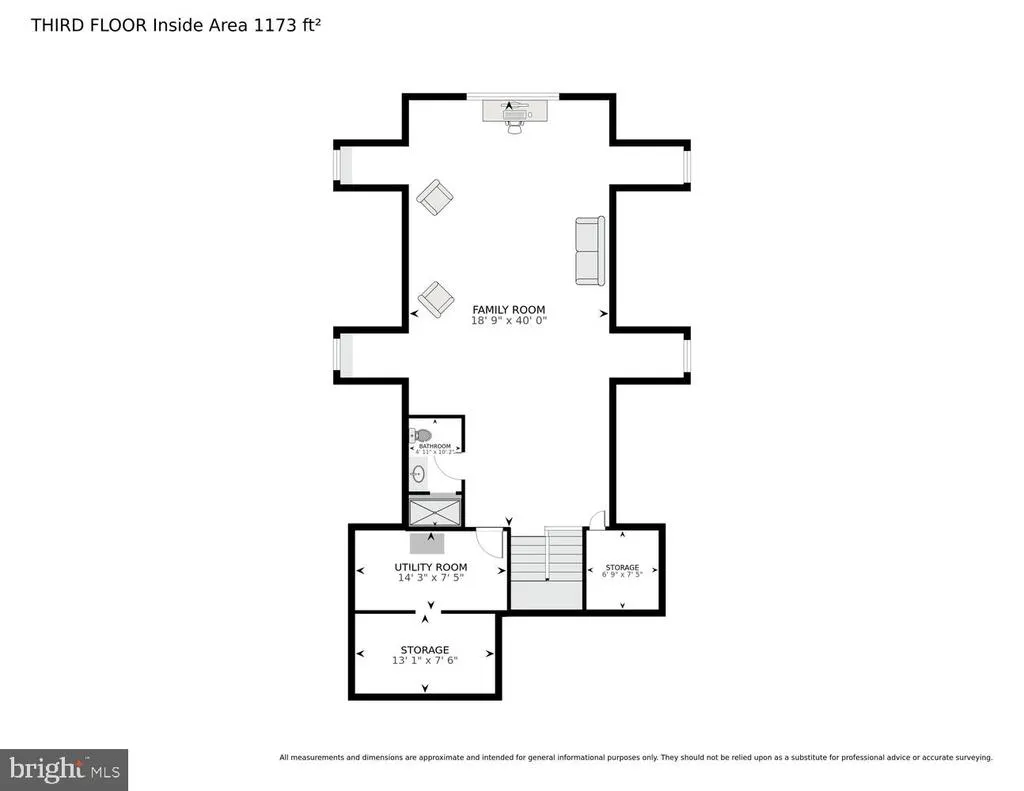
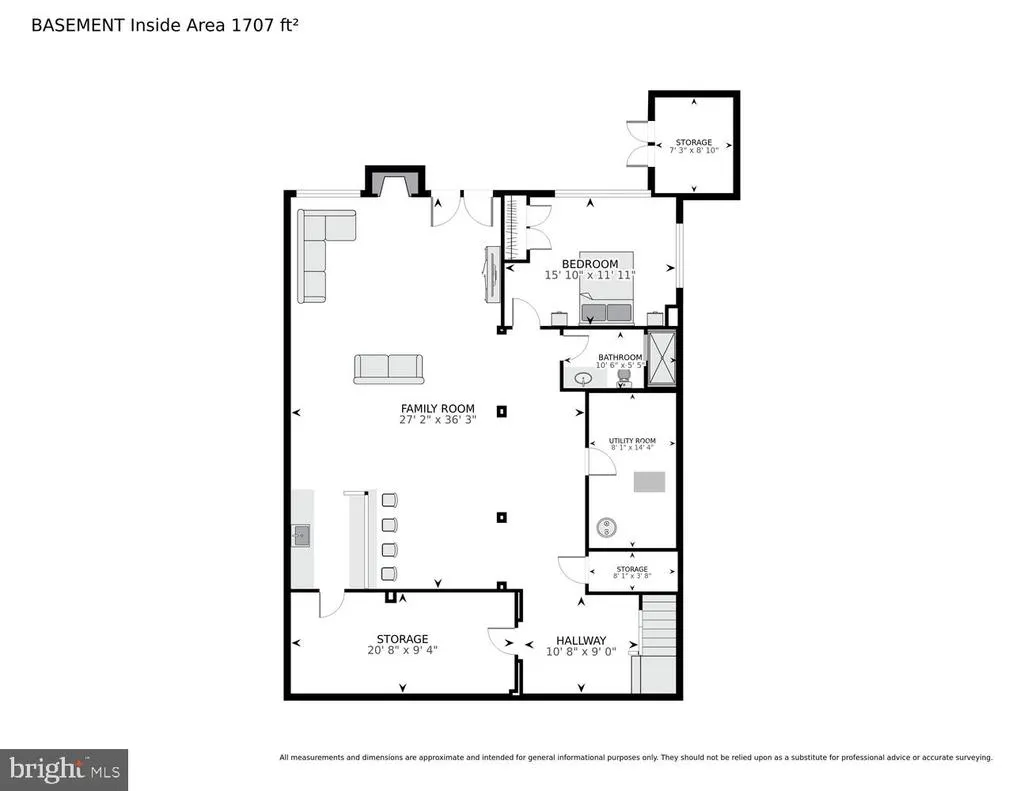
Welcome to your dream home, a stunning modern colonial masterpiece that offers everything you've ever desired and more. Nestled on a tranquil cul-de-sac, this six-bedroom, 5.5-bathroom residence boasts an impressive four stories and nearly 6,000 square feet of exquisite living space. Imagine backing up to the picturesque Little Falls Branch Trail, where nature is your neighbor! Step inside to discover soaring ceilings over 9 feet high, gleaming hardwood floors, and elegant recessed lighting that creates an inviting atmosphere throughout. Picture yourself hosting gatherings in the formal living and dining rooms, or whipping up culinary delights in the gourmet kitchen, complete with a center island and top-of-the-line stainless steel commercial appliances. The spacious family room, adorned with a cozy gas fireplace and French doors that open to a Trex deck, is perfect for both relaxing and entertaining. The upper level is a sanctuary of comfort, featuring an en suite bedroom and additional bedrooms connected by a convenient bathroom. The luxurious primary suite is a true retreat, showcasing a marble bath and a custom walk-in closet that dreams are made of. Need extra space? The generous fourth floor is ideal for an additional bedroom, home office, or den, complete with a full bath and storage room. Venture down to the beautifully renovated lower level, a walk-out basement designed for entertainment. With a spacious gathering room, a second gas fireplace, recessed lighting, and high ceilings, its the perfect spot for hosting friends and family. Enjoy a glass of wine from your very own wine cellar or mix drinks at the entertainment bar, and when the weather calls, step through the French doors to the charming flagstone patio, surrounded by lush greenery and privacy. Location is everything, and this home excels in that regard! Situated just off MacArthur Blvd, you're mere minutes away from the vibrant life of Washington DC, Sibley Hospital, and downtown Bethesda. With convenient access to public transportation and the Little Falls Branch Trail right in your backyard, as well as the C&O Canal and Capital Crescent Trail, outdoor adventures await you at every turn. Dont miss your chance to claim this extraordinary home as your own. Schedule a visit today and experience the perfect blend of luxury, comfort, and convenience!
| Middle School | High School |
|---|---|
| Pyle Middle School | Walt Whitman High School |
| Price History | |
|---|---|
| 8/8/2026 | Listed $1,950,000 |
| 9/19/2026 | 6$1,850,000 |
General Features
| Living Area | 6123 |
|---|---|
| Sewer | Public Sewer |
| Heating | Forced Air |
| Cooling | Central A/C,Zoned |
| Possession | Coin w/Sell Sett |
| Roof | Architectural Shingle |
| Appliances | Built-In Microwave,Commercial Range,Dishwasher,Disposal,Icemaker,Oven - Double,Six Burner Stove,Refrigerator,Stainless Steel Appliances,Built-In Range,Exhaust Fan,Microwave,Oven/Range - Gas,Range Hoo |
| Zoning | R60 |
| Garage Spaces | 2.00 |
| Patio/Porch Features | Deck(s),Patio(s),Balcony,Porch(es) |
| Architectural Style | Craftsman |
| Security Features | Carbon Monoxide Detector(s),Fire Detection System,Smoke Detector |
| Construction Materials | Frame,HardiPlank Type,Stone |
| School District | MONTGOMERY COUNTY PUBLIC SCHOOLS |
| Year Built | 2007 |
| Electric | 200+ Amp Service |
| View | Trees/Woods,Garden/Lawn,Panoramic,Pasture |
| Levels | 4 |
| Tax Year | 2025 |
| Ownership | Fee Simple |
| Cool Fuel | Electric |
| Accessibility | None |
| County | MONTGOMERY |
| New Construction | No |
| Property Type | Residential |
| HOA | No |
| Subdivision Name | BETHESDA OUTSIDE |
| Garage Y/N | Yes |
| Water Access Y/N | No |
| Other Structures | Above Grade,Below Grade |
| Transportation | Bus Stop less than 1 mile,Airport less than 10 miles,Metro/Subway Station 1 to 3 miles |
| Full Baths | 5 |
| Status | ACTIVE |
| Directions | MacArthur and Windward Pl/ right before Wagshaw's market |
| City | BETHESDA |
| Disclosures | Prop Disclosure |
| Senior Community Y/N | No |
| Lot Size Units | Square Feet |
| Lot Size Square Feet | 10638.00 |
| Tax Assessed Value | 1925600.0 |
| Tax Annual Amount | 23874.0 |
| Home Warranty Y/N | No |
| Property Condition | Excellent |
| Structure Type | Detached |
| Condo/Coop Association fee Y/N | No |
| Bathrooms Count Main Level | 1.00 |
| Price Per Sq Ft Total AG | 418.93 |
| Additional Parcels Y/N | No |
| Historic Y/N | No |
| Lease Considered Y/N | No |
| Vacation Rental Y/N | No |
| Total SQFT | 6323 |
| Standard Status | Active |
| Year Built Source | Assessor |
| Legal Subdivision | BETHESDA OUT RES.(2) |
| Tax Lot | 18 |
Interior Features
| Interior Amenities | Attic,Family Room Off Kitchen,Kitchen - Table Space,Wood Floors,Bathroom - Soaking Tub,Bathroom - Stall Shower,Bathroom - Walk-In Shower,Built-Ins,Breakfast Area,Ceiling Fan(s),Chair Railings,Crown M |
|---|---|
| Heating Fuel | Natural Gas |
| Basement | Connecting Stairway,Daylight,Full,Fully Finished,Interior Access,Outside Entrance,Rear Entrance,Sump Pump,Walkout Level,Windows,Heated |
| Flooring | Hardwood,Ceramic Tile,Engineered Wood,Stone |
| Total Fireplaces | 3 |
| Fireplace Features | Gas/Propane |
| Hot Water | Natural Gas |
| Basement (Y/N) | Yes |
| Heating Y/N | Yes |
| Window Features | Double Pane,Casement,Insulated |
| Fireplace Y/N | Yes |
| Above Grade Finished Area | 4416 |
| Half Baths | 1 |
| Central Air Y/N | Yes |
| Total Bedrooms | 6 |
| Below Grade Finished Area | 1707 |
| Room Type | Living Room,Dining Room,Primary Bedroom,Bedroom 2,Bedroom 3,Bedroom 4,Kitchen,Family Room,In-Law/auPair/Suite,Other,Recreation Room,Utility Room,Bathroom 2,Bathroom 3,Attic,Primary Bathroom,Full Bath |
| Below Grade Finished Area Unit Type | Square Feet |
| LivingAreaSource | Estimated |
| Laundry Type | Upper Floor |
| Below Grade Unfin Area Units | Square Feet |
| Below Grade Unfin SQFT | 200 |
| Below Grade Unfin SQFT Source | Estimated |
| Below Grade Finished Area Source | Estimated |
| Bedrooms Count All Lower Levels | 1 |
| Bedrooms Count All Upper Levels | 5 |
| Bedrooms Count Lower Level 1 | 1 |
| Bedrooms Count Upper Level 1 | 4 |
| Bedrooms Count Upper Level 2 | 1 |
| Bathrooms Half Main Level | 1 |
| Bathrooms Full Upper Level 2 | 1 |
| Bathrooms Full Upper Level 1 | 3 |
| Bathrooms Full Lower Level 1 | 1 |
| Bathrooms Full All Upper Levels | 4 |
| Bathrooms Full All Lower Levels | 1 |
| Bathrooms Count Upper Level 2 | 1.00 |
| Bathrooms Count Upper Level 1 | 3.00 |
| Bathrooms Count Lower Level 1 | 1.00 |
| Bathrooms Count All Upper Levels | 4 |
| Bathrooms Count All Lower Levels | 1 |
| Above Grade Finished Area Source | Estimated |
| Above Grade Finished Area Unit Type | Square Feet |
| Total Baths | 6 |
Exterior Features
| Exterior Amenities | Extensive Hardscape,Stone Retaining Walls |
|---|---|
| Pool | No Pool |
| Parking Features | Concrete Driveway |
| Lot Features | Backs to Trees,Cul-de-sac,Landscaping,Premium,Private,Rear Yard,SideYard(s),Trees/Wooded |
| Water Source | Public |
| Total Parking Spaces | 4 |
| Garage Features | Garage - Front Entry,Garage Door Opener |
| Type of Parking | Attached Garage,Driveway |
| Land Use Code | R |
| Foundation Details | Concrete Perimeter,Slab |
| Spa | No |
| Water View Y/N | No |
| Lot Size Acres | 0.24 |
| Road Surface Type | Concrete,Paved |
| Lot Size Source | Assessor |
| Waterfront Y/N | No |
| Door Features | French,Insulated |
| Road Responsibility | City/County |
| Land Assessed Value | 819900.00 |
| Navigable Water Y/N | No |
| Water Oriented Y/N | No |
| # of Attached Garage Spaces | 2 |
Room Details
| Room | Dimensions | Level | Flooring | Details |
|---|---|---|---|---|
| Additional Bedroom | Lower 1 | |||
| Attic | Upper 2 | Flooring - HardWood | ||
| Bathroom 2 | Upper 1 | |||
| Bathroom 3 | Upper 1 | |||
| Bedroom 2 | Upper 1 | |||
| Bedroom 3 | Upper 1 | |||
| Bedroom 4 | Upper 1 | |||
| Dining Room | Main | |||
| Family Room | Main | |||
| Full Bath | Lower 1 | |||
| Full Bath | Upper 2 | |||
| Half Bath | Main | |||
| In-Law/auPair/Suite | Lower 1 | |||
| Kitchen | Main | |||
| Living Room | Main | |||
| Other | Lower 1 | |||
| Primary Bathroom | Upper 1 | |||
| Primary Bedroom | Upper 1 | |||
| Recreation Room | Lower 1 | |||
| Utility Room | Lower 1 |
Amenities
- Foreclosure
- Views
- Short Sale
- New Construction
- Adult 55+
- Lease To Own
- No HOA Fees
- Furnished
- Primary On Main
- Air Conditioning
- Seller Finance
- Green
- Fixer Upper
- Horse
- Golf
- Fireplace
- Deck
- Garage
- Basement
- Pool
Property vs Single Family Average in 20816
Price
Taxes
Year Built
Visits
 The data relating to real estate for sale on this web site comes in part from the Internet Data Exchange of the Greater Lehigh Valley REALTORS®. Real Estate listings held by brokerage firms (licensees) other than #firm are marked with the IDX logo and detailed information about them includes the name of the listing brokers.
The information being provided is for consumers personal, non-commercial use and may not be used for any purpose other than to identify prospective properties consumers
The data relating to real estate for sale on this web site comes in part from the Internet Data Exchange of the Greater Lehigh Valley REALTORS®. Real Estate listings held by brokerage firms (licensees) other than #firm are marked with the IDX logo and detailed information about them includes the name of the listing brokers.
The information being provided is for consumers personal, non-commercial use and may not be used for any purpose other than to identify prospective properties consumers
 ©2026 Georgia Multiple Listing Service All information deemed reliable but not guaranteed. All properties are subject to prior sale, change or withdrawal. Neither listing broker(s) or information provider(s) shall be responsible for any typographical errors, misinformation, misprints and shall be held totally harmless. Listing(s) information is provided for consumer's personal, non-commercial use and may not be used for any purpose other than to identify prospective properties consumers may
 The data relating to real estate for sale on this web site includes listings held by MLS-IDX Participants of the Internet Data Exchange program of the Multiple Listing Service of the Pocono Mountains Association of Realtors®. Listings marked with the Internet Data Exchange logo are not necessarily the listings of the owner of this web site. All listing data is the copyrighted property of the aforesaid Association and its MLS-IDX Participants with all rights reserved. The information contained
 © BRIGHT, All Rights Reserved
 Luzerne County Association of REALTORS® (LZCAOR) All information deemed reliable but not guaranteed. All properties are subject to prior sale, change or withdrawal. Neither listing broker(s) or information provider(s) shall be responsible for any typographical errors, misinformation, misprints and shall be held totally harmless. Listing(s) information is provided for consumer's personal, non-commercial use and may not be used for any purpose other than to identify prospective properties consumers may be interested in purchasing. The data relating to real estate for sale on this website comes in part from the Internet Data Exchange program of the Multiple Listing Service. Real estate listings held by brokerage firms other than The Brokers Realty Group Limited may be marked with the Internet Data Exchange logo and detailed information about those properties will include the name of the listing broker(s) when required by the MLS. Copyright ©2026 All rights reserved.
Last Updated: September 19, 2026 1:51 AM UTC
Luzerne County Association of REALTORS® (LZCAOR) All information deemed reliable but not guaranteed. All properties are subject to prior sale, change or withdrawal. Neither listing broker(s) or information provider(s) shall be responsible for any typographical errors, misinformation, misprints and shall be held totally harmless. Listing(s) information is provided for consumer's personal, non-commercial use and may not be used for any purpose other than to identify prospective properties consumers may be interested in purchasing. The data relating to real estate for sale on this website comes in part from the Internet Data Exchange program of the Multiple Listing Service. Real estate listings held by brokerage firms other than The Brokers Realty Group Limited may be marked with the Internet Data Exchange logo and detailed information about those properties will include the name of the listing broker(s) when required by the MLS. Copyright ©2026 All rights reserved.
Last Updated: September 19, 2026 1:51 AM UTC
 Susquehanna Valley Board of REALTORS® All information deemed reliable but not guaranteed. All properties are subject to prior sale, change or withdrawal. Neither listing broker(s) or information provider(s) shall be responsible for any typographical errors, misinformation, misprints and shall be held totally harmless. Listing(s) information is provided for consumer's personal, non-commercial use and may not be used for any purpose other than to identify prospective properties consumers may be
 All information deemed reliable but not guaranteed. All properties are subject to prior sale, change or withdrawal. Neither listing broker(s) or information provider(s) shall be responsible for any typographical errors, misinformation, misprints and shall be held totally harmless. Listing(s) information is provided for consumer's personal, non-commercial use and may not be used for any purpose other than to identify prospective properties consumers may be interested in purchasing. The data relating
