
Price Reduction - Adult 55+










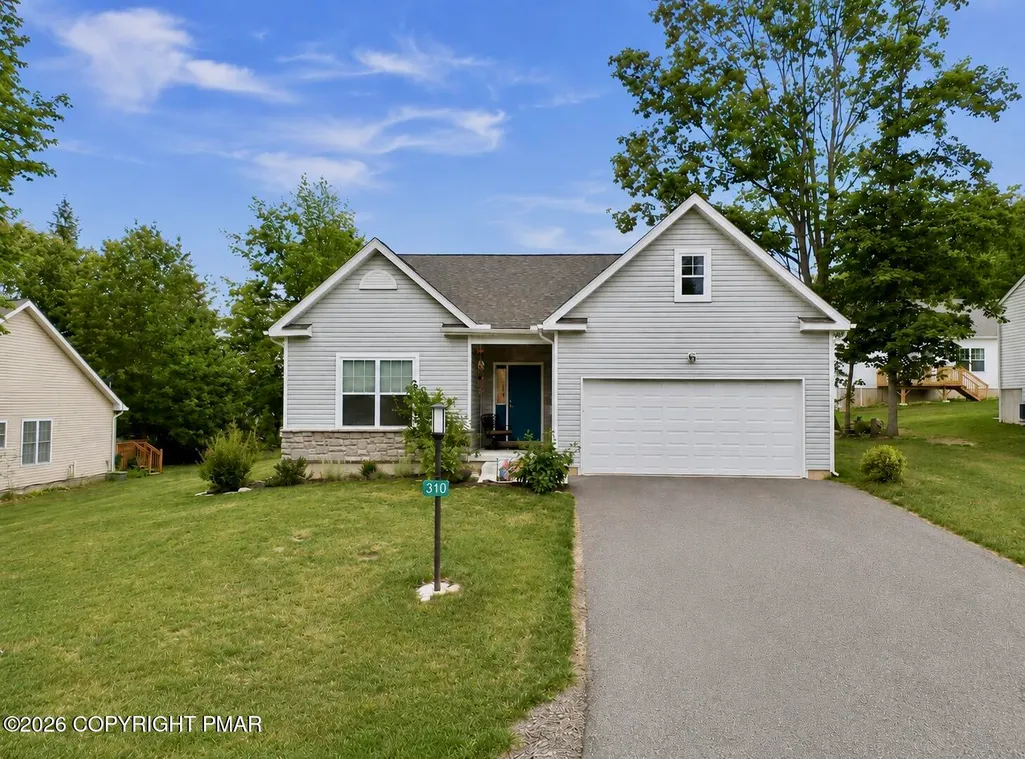
Address
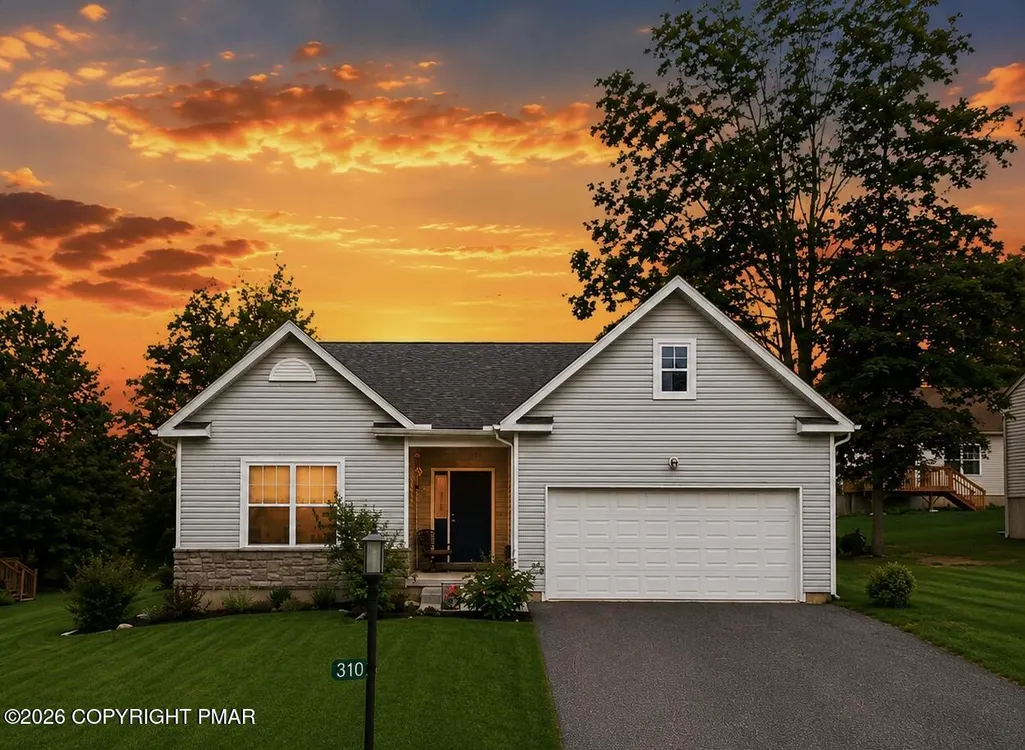
310 Golden Oaks Drive, White Haven, PA
Price
$ 399,000
Property Attributes
- MLS#PM142771
- TypeSingle Family
- Listing Status Active
- CountyCarbon
- CityWhite Haven
- AreaKidder Township
- NeighborhoodGolden Oaks
- Zip18661
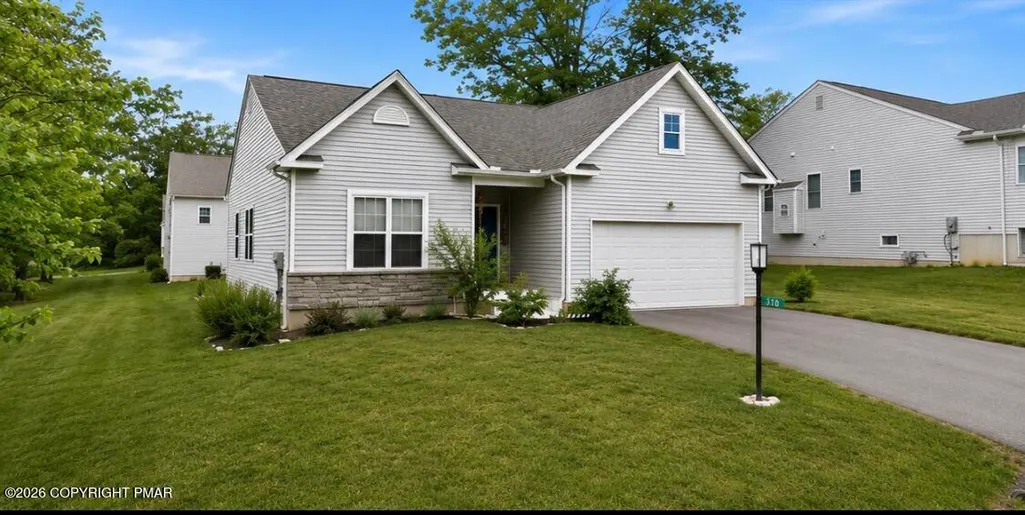
- StyleModern, Ranch
- Year Built2021
- Taxes$ 6900
- Price$ 399,000
- Bedrooms3
- Full Bathrooms2
- Half Bathrooms0
- Sqr Footage1563
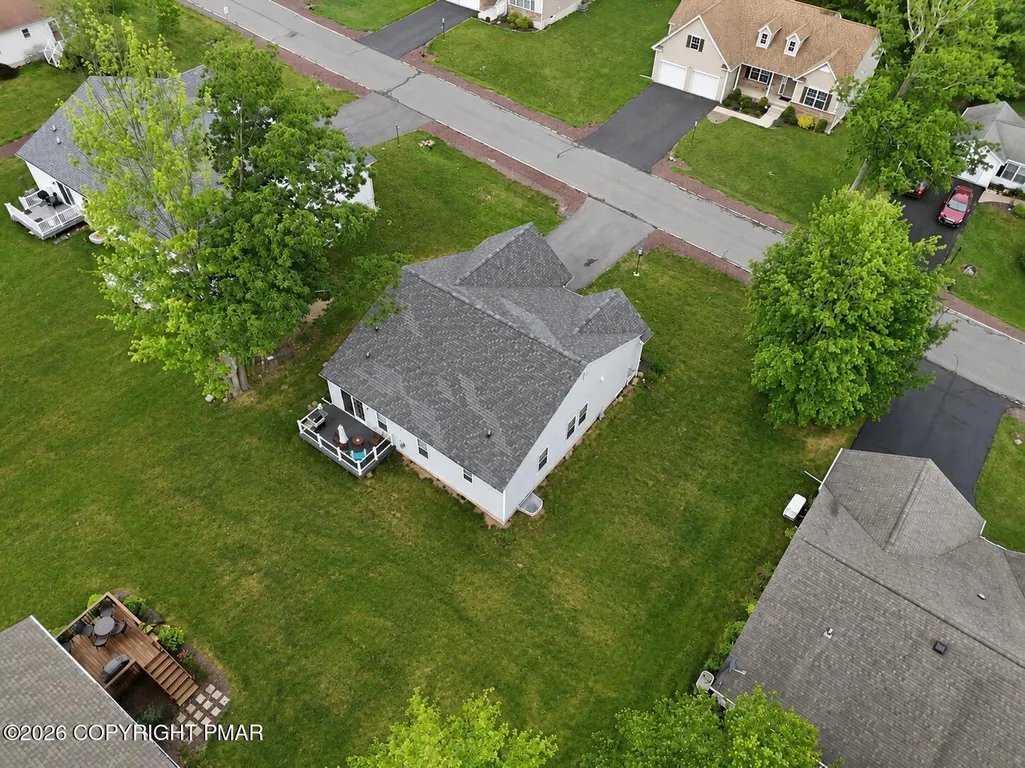
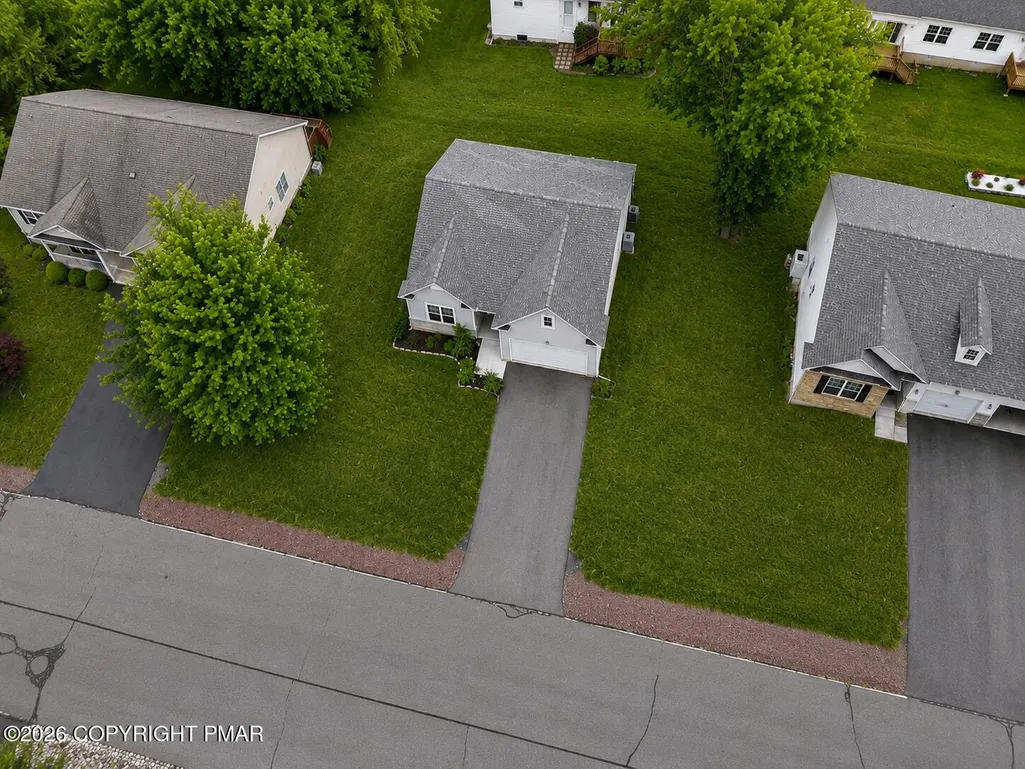
- Lot Size0.24 Acres
Data Source:
Pocono Mountains MLS (PMMLS)
Property Description
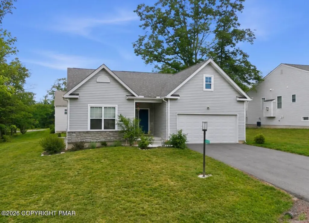
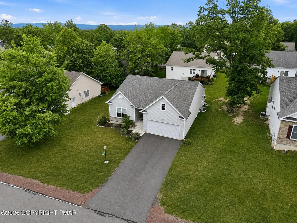
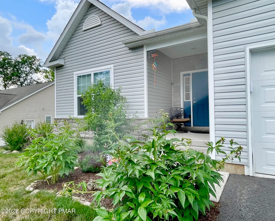
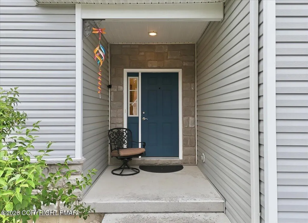
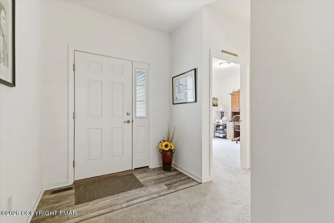
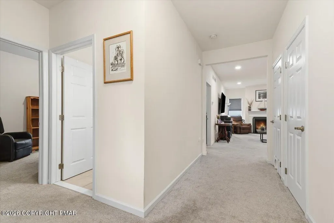
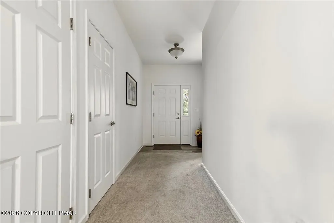
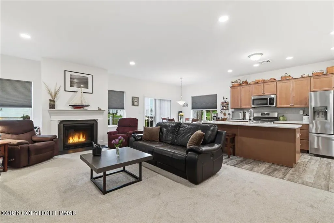
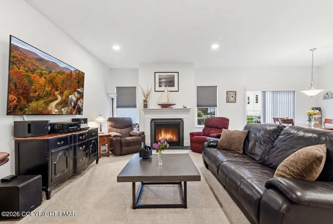
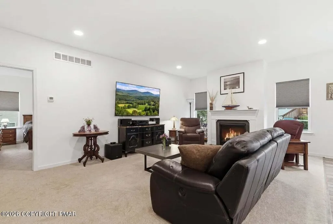
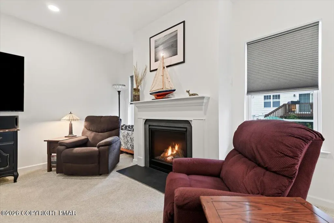
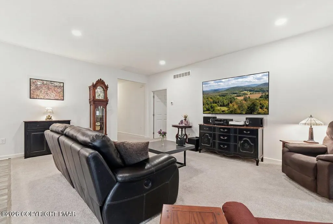
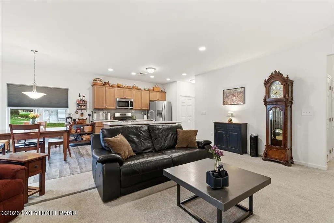
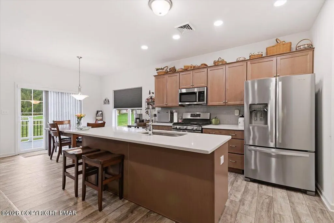
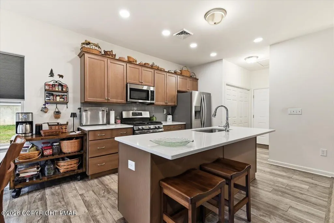
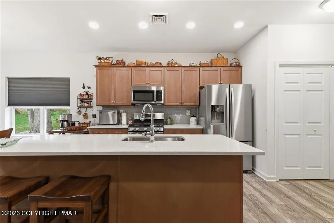
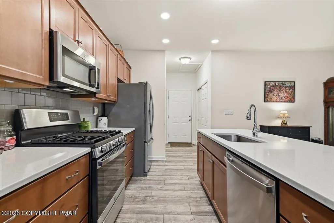
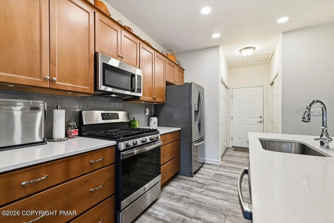
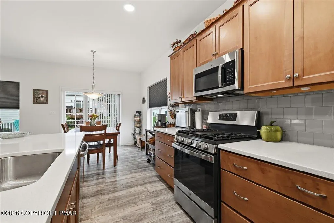
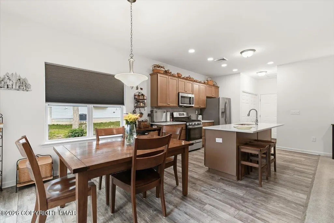
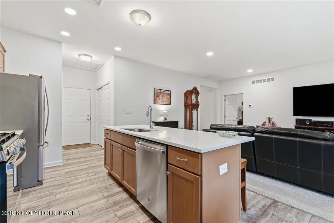
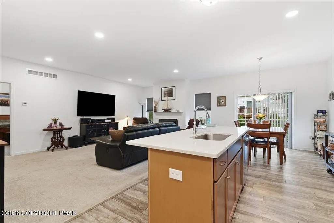
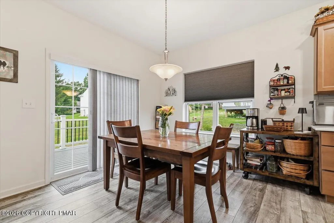
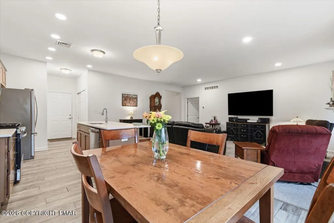
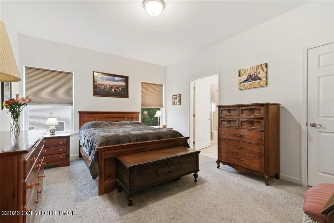
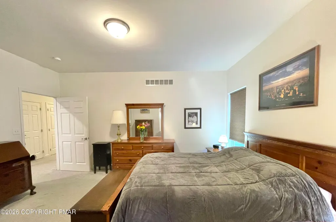
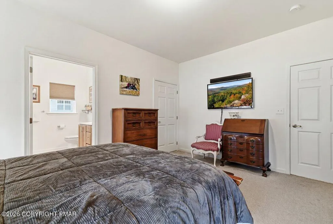
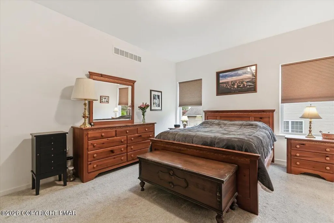
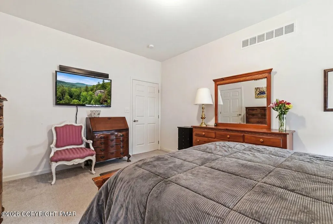
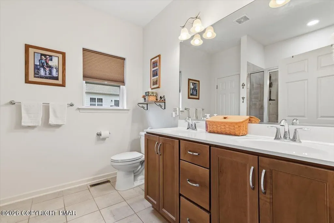
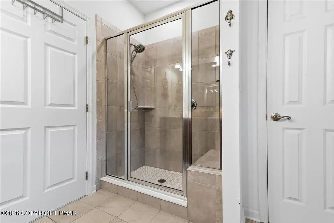
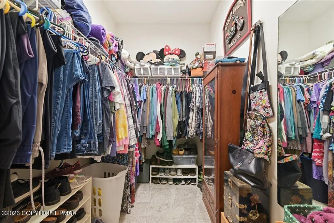
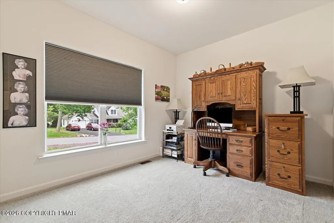
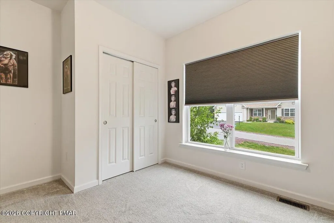
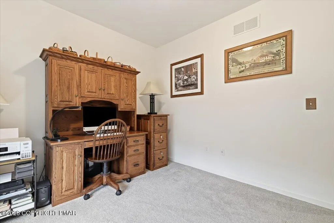
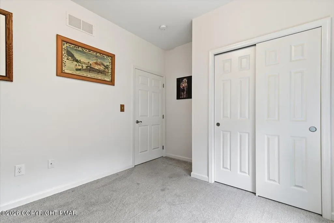
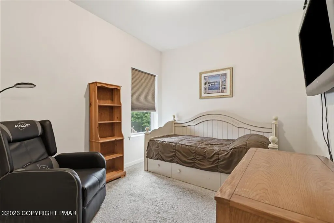
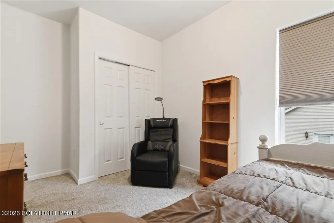
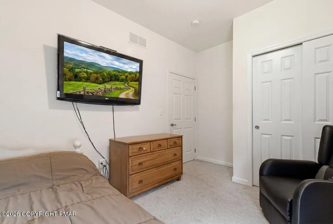
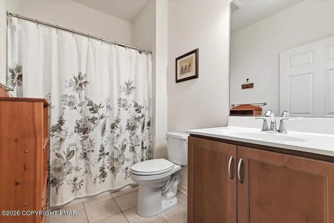
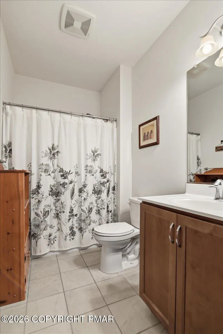
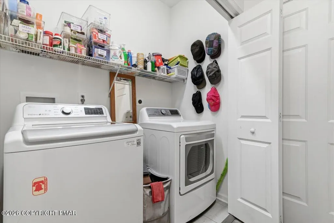
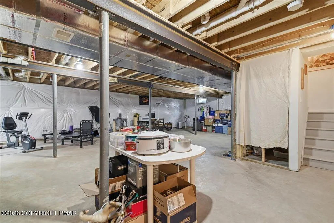
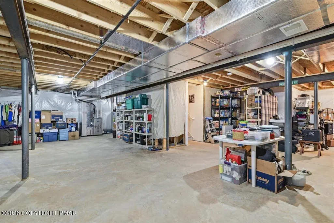
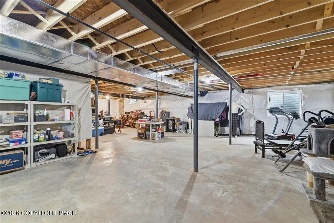
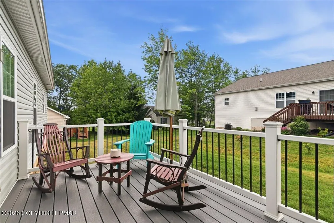
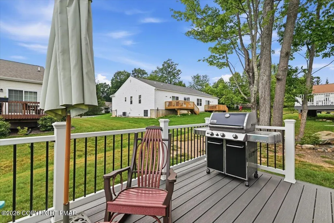
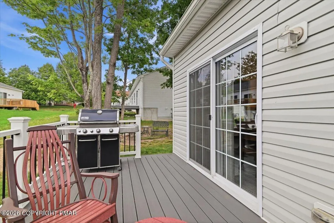
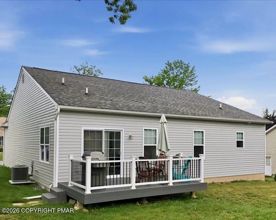
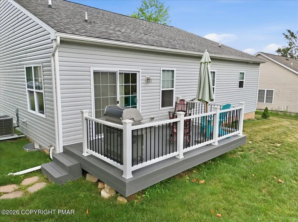
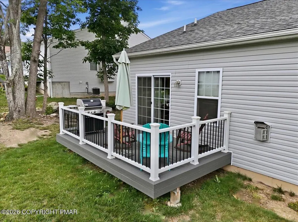
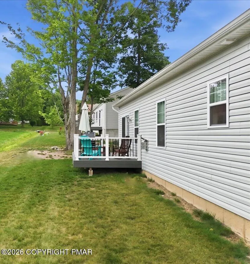
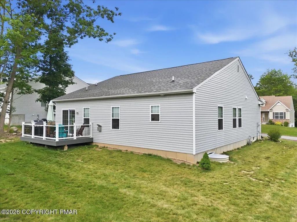
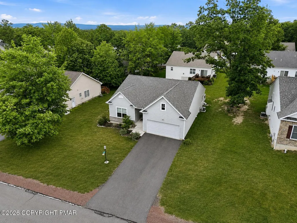
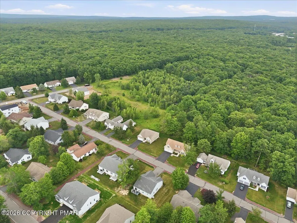
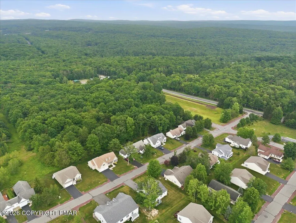
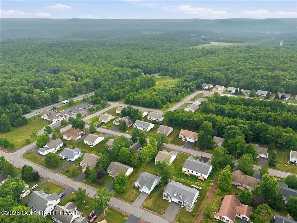
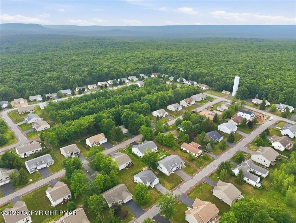
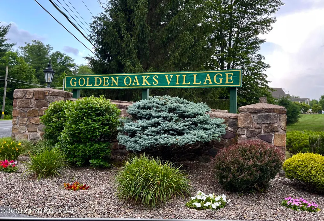
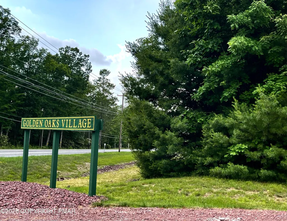
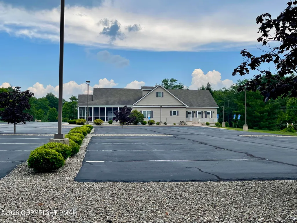
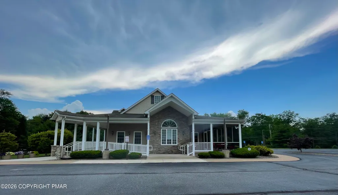
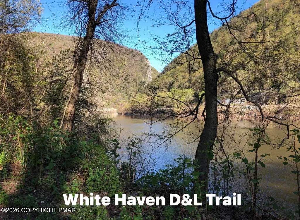
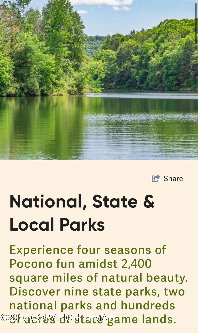
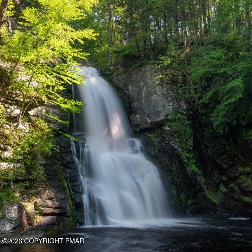
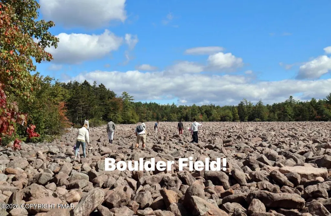
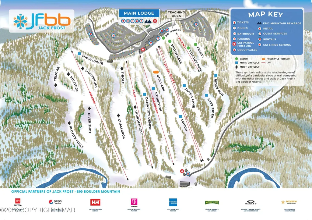
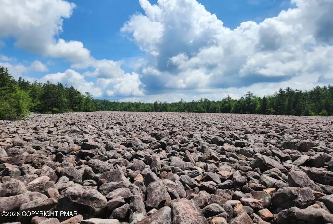
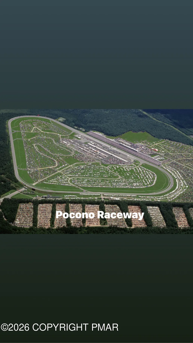
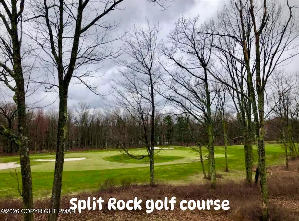
Welcome to this impeccably-built, beautifully refined ranch nestled within the pristine & scenic Golden Oaks Village 55+ community, where timeless style meets the ease of one-floor living. From the attractive stone-accented exterior & inviting covered front porch to the surrounding yard, this home creates a warm and welcoming first impression from the moment you arrive! Step inside to discover a luminous, open floor plan designed for effortless entertaining & comfortable everyday living. This exceptional home showcases recessed lighting throughout & luxury vinyl plank flooring, combining timeless style with resilient durability across the main level. An abundance of windows floods the space with sun-drenched light, creating a remarkably airy and uplifting ambiance! The generous living room is highlighted by a cozy natural gas-logged fireplace, offering an inviting centerpiece to curl up with a book or to unwind at the end of the day. Step into the heart of the home & prepare to be dazzled by a beautifully appointed kitchen, thoughtfully designed for both casual meals & special occasions. The space features brilliant white quartz countertops with subtle gray & translucent speckles, perfectly mirrored on the expansive center island. Richly contrasting maple shaker-style cabinetry offers abundant storage and premium soft-close functionality, while premium stainless steel appliances & generous counter space complete this elegant & show-stopping culinary haven. The adjoining dining area opens seamlessly onto a low-maintenance composite deck, creating the ultimate setting for savoring morning coffee, sipping cocktails, or hosting summer evening barbecues. An elegant railing frames the deck, offering peaceful views overlooking the natural lawn below. Be welcomed into the primary suite offering a peaceful retreat, featuring an en-suite bath with a tiled walk-in shower, built-in bench seat, elegant frameless glass shower doors & double vanity, creating a spa-like experience. A generous walk-in closet completes this relaxing owner's retreat. 2 additional cheerful guest bedrooms & a conveniently located guest bath, complete with classic tub/shower combination & pretty tiled flooring in earth tones, will ensure that every visitor experiences maximum comfort & privacy. The home's impressive footprint continues below to an expansive, full daylight basement boasting high ceilings and the ultimate flex space offering versatility perfectly suited to adapt to your changing needs. This well-lit environment can easily transform into a home theater, gym, private office, or additional living area. It stands ready for your custom finishes or serves perfectly today for exceptional storage. Notable highlights include 2x6 construction, central air, a convenient off-kitchen laundry closet, and tasteful fixtures throughout. Association living makes life effortless with included extras such as; snow removal, lawn cutting, weed-and-feed treatments! Golden Oaks Village is on public water and sewer and has underground utilities-rare to find in Pocono communities! Beyond the home's exceptional features, Golden Oaks Village offers an outstanding lifestyle for active adults. The beautifully appointed clubhouse serves as the vibrant social hub of the community, featuring a fitness center, gathering room with a pool table, craft room, library, comfortable sitting areas with a cozy fireplace, and a fully equipped kitchen. It's the perfect place to participate in community activities, socialize with neighbors, or simply relax while enjoying everything this exceptional community has to offer. Unwind on the screened-in patio, host events in the fully equipped community kitchen, or participate in the monthly calendar of events. This vibrant development backs right up to pristine State Game Lands! Historic White Haven is a charming town and central hub in the Pocono Mountains renowned for its outdoor access. It sits right next to the nearly 16,000-acre Hickory Run State Park and the stunning Lehigh Gorge State Park and offers a variety of shops and restaurants. Additional nearby activities include: Boulder Field (Hickory Run): Explore a striking, 400-foot-wide by 1,800-foot-long expanse of ice-age boulders. Hawk Falls (Hickory Run): A short, 0.6-mile hike off PA-534 leads to this gorgeous, 25-foot natural waterfall. Shades of Death Trail (Hickory Run): Despite the intimidating name, this is a beautiful trail featuring small waterfalls and rhododendrons winding along Sand Spring Run. Lehigh Gorge Rail Trail: Starting right in White Haven, you can access this flat, crushed-stone trail spanning over 26 miles--perfect for scenic bicycling, running, or walking. Whitewater Rafting: The Lehigh River cuts right through the gorge, making it a premier regional destination for whitewater rafting and kayaking trips, available through local outfitters like Whitewater Challengers or Pocono Whitewater. Francis E. Walter Dam: Located a few miles north of White Haven and offers excellent flatwater kayaking, fishing, and boating, particularly when recreational water releases occur. Situated right in White Haven. Hickory Run Lavender Farm is the only local-run family owned lavender farm offering seasonal visiting and educational experiences, natural, farm-fresh lavender products and a peaceful atmosphere. Nescopeck State Park is a 3550-acre forested park for hiking, fishing and wildlife viewing.. Located right on PA-940 in White Haven is a fun craft spirit distillery. The Soapy Bee Cafe & Country Store is a local stop for artisan coffee, breakfast, and browsing handmade home goods like salt rock candles! Circle 25 Gifts is a charming boutique in White Haven on Main Street run by local artists featuring unique handcrafted goods, home decor, pottery and fresh floral arrangements from over 20 regional artists. Jack Frost Mountain features 20 varied slopes, 12 lifts, and a snow-tubing park. It has a companion peak, Big Boulder Ski Area, only just a short drive away in Lake Harmony. Split Rock offers a 19 hole golf course, mini golf and H200oo water park. Pocono Raceway is a short drive away on Route 115. Visit Penn's Peak or The F.M. Kirby Center's art deco theater for live music, events and entertainment.
| Price History | |
|---|---|
| 7/3/2026 | Listed $415,000 |
| 8/20/2026 | 4$399,000 |
General Features
| Sewer | Public Sewer |
|---|---|
| Possession | Close Of Escrow |
| HOA Fee | 225 |
| Property Subtype | Single Family Residence |
| Current Use | Residential |
| County | Carbon |
| Property Type | Residential |
| Association Amenities | Clubhouse,Meeting Room,Party Room,Senior Center,Parking,Recreation Facilities,Recreation Room,Billiard Room,Game Room,Fitness Center |
| HOA | true |
| Subdivision Name | Golden Oaks |
| Status | Active |
| City | White Haven |
| Senior Community Y/N | true |
| High School District | Weatherly Area |
| Zoning Description | Residential |
| Lot Size Units | Acres |
| Lot Size Square Feet | 10454.4 |
| Tax Annual Amount | 6900.43 |
| Lease Considered Y/N | false |
| Standard Status | Active |
| Heating | Central,Forced Air,Natural Gas |
| Construction Materials | Concrete,Stone Veneer,Vinyl Siding |
| Year Built | 2021 |
| Stories Count | 1 |
| Attached Garage | false |
| Garage Y/N | true |
| Carport Y/N | false |
| Property Attached Y/N | false |
| Year Built Source | Public Records |
| Sewer_co_Public_sp_Sewer | true |
| Cooling | Central Air,Gas |
| Roof | Asphalt,Shingle |
| Appliances | Gas Oven,Gas Range,Refrigerator,Water Heater,Dishwasher,Disposal,Microwave,Stainless Steel Appliance(s),Washer,Dryer |
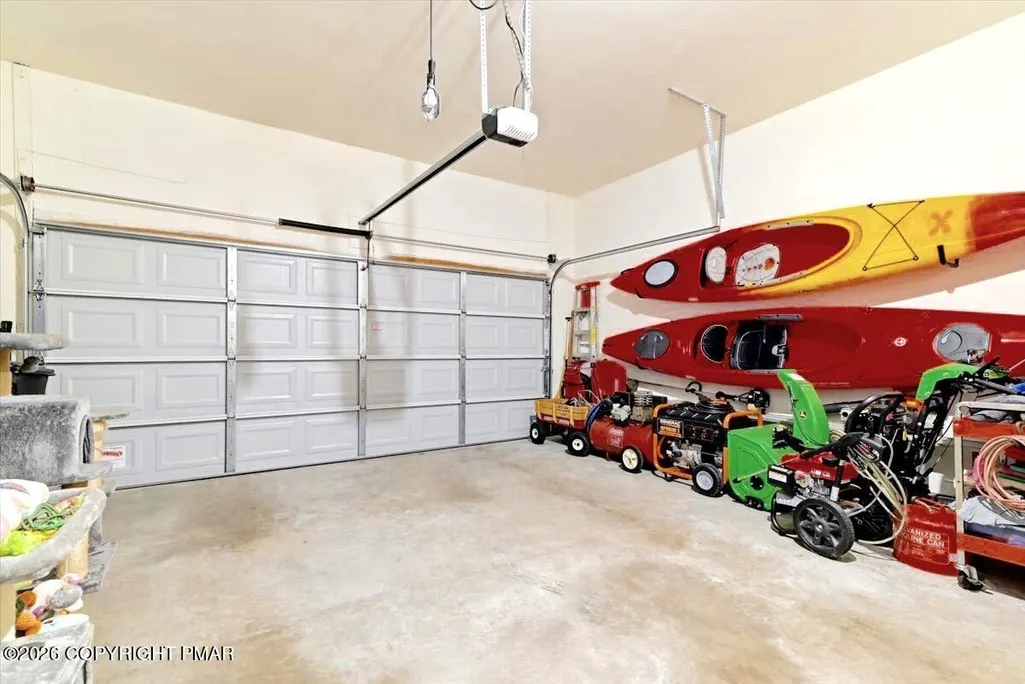
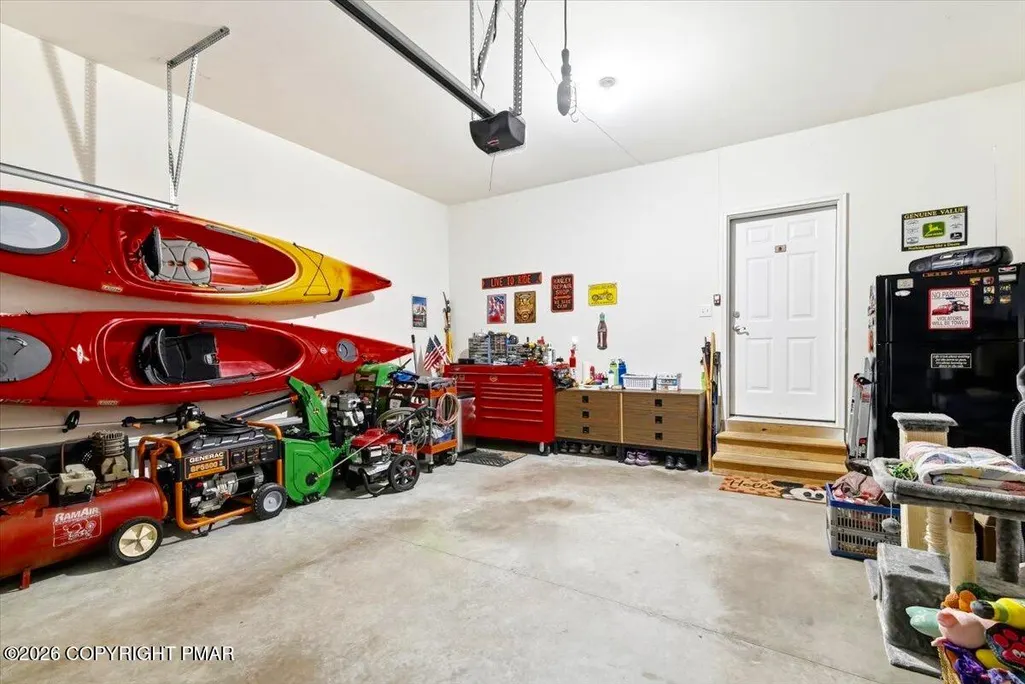
| Garage Spaces | 2 |
| Patio/Porch Features | Front Porch,Deck,Covered |
| Architectural Style | Modern,Ranch |
| Security Features | Carbon Monoxide Detector(s),Smoke Detector(s) |
| Total Rooms | 9 |
| Full Baths | 2 |
| Land Lease Y/N | false |
| Disclosures | Resale Certificate,Right of First Refusal |
| Electric | 200+ Amp Service |
| Utilities | Cable Connected,Natural Gas Connected,Natural Gas Available,Underground Utilities |
| Association Fee Includes | Snow Removal,Maintenance Grounds,Maintenance Road |
| Tax Year | 2026 |
| Open Parking Spaces | 2 |
| Structure Type | House |
| Zoning | R3 |
| Utilities_co_Natural_sp_Gas_sp_Available | true |
| Utilities_co_Cable_sp_Connected | true |
| Exclusions | Furniture |
| Year Built Details | This exceptionally built home was constructed by the family owned, quality builder, Tuskes Homes with over 60 years of experience. 2 x 6 construction. |
| Facing Direction | East |
| Utilities_co_Underground_sp_Utilities | true |
| Year Built Effective | 2021 |
| Heating_co_Central | true |
Interior Features
| Total Baths | 2 |
|---|---|
| Basement (Y/N) | true |
| Heating Y/N | true |
| Above Grade Finished Area | 1563 |
| Interior Amenities | Pantry,Eat-in Kitchen,Kitchen Island,Stone Counters,Double Vanity,High Ceilings,His and Hers Closets,Walk-In Closet(s),Open Floorplan,Recessed Lighting,High Speed Internet,Storage,Built In Shower Chair |
| Basement | Full,Unfinished,Concrete |
| Flooring | Carpet,Ceramic Tile,Luxury Vinyl,Plank |
| Fireplace Features | Living Room,Gas,Gas Log |
| Air Conditioning Y/N | true |
| Window Features | Vinyl Frames,Double Pane Windows,Blinds,Window Treatments |
| Fireplace Y/N | true |
| Total Bedrooms | 3 |
| Laundry Features | Main Level,Laundry Closet |
| Furnished Y/N | Unfurnished |
| LivingAreaSource | Builder |
| Heating-Forced Air | true |
| Total Fireplaces | 1 |
| Total Stories | 1 |
Exterior Features
| Lot Features | Back Yard,Front Yard,Cleared |
|---|---|
| Water Source | Public |
| Lot Size Area | 0.24 |
| Lot Size Acres | 0.24 |
| Road Surface Type | Paved |
| Road Responsibility | Private Maintained Road |
| Road Frontage Type | Private Road |
| Building Area Total | 3126 |
| Foundation Details | Concrete Perimeter |
| Door Features | Sliding Doors |
| Exterior Amenities | Rain Gutters,Garden,Lighting |
| Inclusions | All appliances |
| Total Parking | 4 |
Amenities
- Foreclosure
- Views
- Short Sale
- New Construction
- Adult 55+
- Lease To Own
- No HOA Fees
- Furnished
- Primary On Main
- Air Conditioning
- Seller Finance
- Green
- Fixer Upper
- Horse
- Golf
- Fireplace
- Deck
- Garage
- Basement
- Pool
Property vs Single Family Average in 18661
Price
Taxes
Year Built
 The data relating to real estate for sale on this web site comes in part from the Internet Data Exchange of the Greater Lehigh Valley REALTORS®. Real Estate listings held by brokerage firms (licensees) other than #firm are marked with the IDX logo and detailed information about them includes the name of the listing brokers.
The information being provided is for consumers personal, non-commercial use and may not be used for any purpose other than to identify prospective properties consumers
The data relating to real estate for sale on this web site comes in part from the Internet Data Exchange of the Greater Lehigh Valley REALTORS®. Real Estate listings held by brokerage firms (licensees) other than #firm are marked with the IDX logo and detailed information about them includes the name of the listing brokers.
The information being provided is for consumers personal, non-commercial use and may not be used for any purpose other than to identify prospective properties consumers
 ©2026 Georgia Multiple Listing Service All information deemed reliable but not guaranteed. All properties are subject to prior sale, change or withdrawal. Neither listing broker(s) or information provider(s) shall be responsible for any typographical errors, misinformation, misprints and shall be held totally harmless. Listing(s) information is provided for consumer's personal, non-commercial use and may not be used for any purpose other than to identify prospective properties consumers may
 The data relating to real estate for sale on this web site includes listings held by MLS-IDX Participants of the Internet Data Exchange program of the Multiple Listing Service of the Pocono Mountains Association of Realtors®. Listings marked with the Internet Data Exchange logo are not necessarily the listings of the owner of this web site. All listing data is the copyrighted property of the aforesaid Association and its MLS-IDX Participants with all rights reserved. The information contained
 © BRIGHT, All Rights Reserved
 Luzerne County Association of REALTORS® (LZCAOR) All information deemed reliable but not guaranteed. All properties are subject to prior sale, change or withdrawal. Neither listing broker(s) or information provider(s) shall be responsible for any typographical errors, misinformation, misprints and shall be held totally harmless. Listing(s) information is provided for consumer's personal, non-commercial use and may not be used for any purpose other than to identify prospective properties consumers may be interested in purchasing. The data relating to real estate for sale on this website comes in part from the Internet Data Exchange program of the Multiple Listing Service. Real estate listings held by brokerage firms other than The Brokers Realty Group Limited may be marked with the Internet Data Exchange logo and detailed information about those properties will include the name of the listing broker(s) when required by the MLS. Copyright ©2026 All rights reserved.
Last Updated: September 12, 2026 11:21 AM UTC
Luzerne County Association of REALTORS® (LZCAOR) All information deemed reliable but not guaranteed. All properties are subject to prior sale, change or withdrawal. Neither listing broker(s) or information provider(s) shall be responsible for any typographical errors, misinformation, misprints and shall be held totally harmless. Listing(s) information is provided for consumer's personal, non-commercial use and may not be used for any purpose other than to identify prospective properties consumers may be interested in purchasing. The data relating to real estate for sale on this website comes in part from the Internet Data Exchange program of the Multiple Listing Service. Real estate listings held by brokerage firms other than The Brokers Realty Group Limited may be marked with the Internet Data Exchange logo and detailed information about those properties will include the name of the listing broker(s) when required by the MLS. Copyright ©2026 All rights reserved.
Last Updated: September 12, 2026 11:21 AM UTC
 Susquehanna Valley Board of REALTORS® All information deemed reliable but not guaranteed. All properties are subject to prior sale, change or withdrawal. Neither listing broker(s) or information provider(s) shall be responsible for any typographical errors, misinformation, misprints and shall be held totally harmless. Listing(s) information is provided for consumer's personal, non-commercial use and may not be used for any purpose other than to identify prospective properties consumers may be
 All information deemed reliable but not guaranteed. All properties are subject to prior sale, change or withdrawal. Neither listing broker(s) or information provider(s) shall be responsible for any typographical errors, misinformation, misprints and shall be held totally harmless. Listing(s) information is provided for consumer's personal, non-commercial use and may not be used for any purpose other than to identify prospective properties consumers may be interested in purchasing. The data relating
